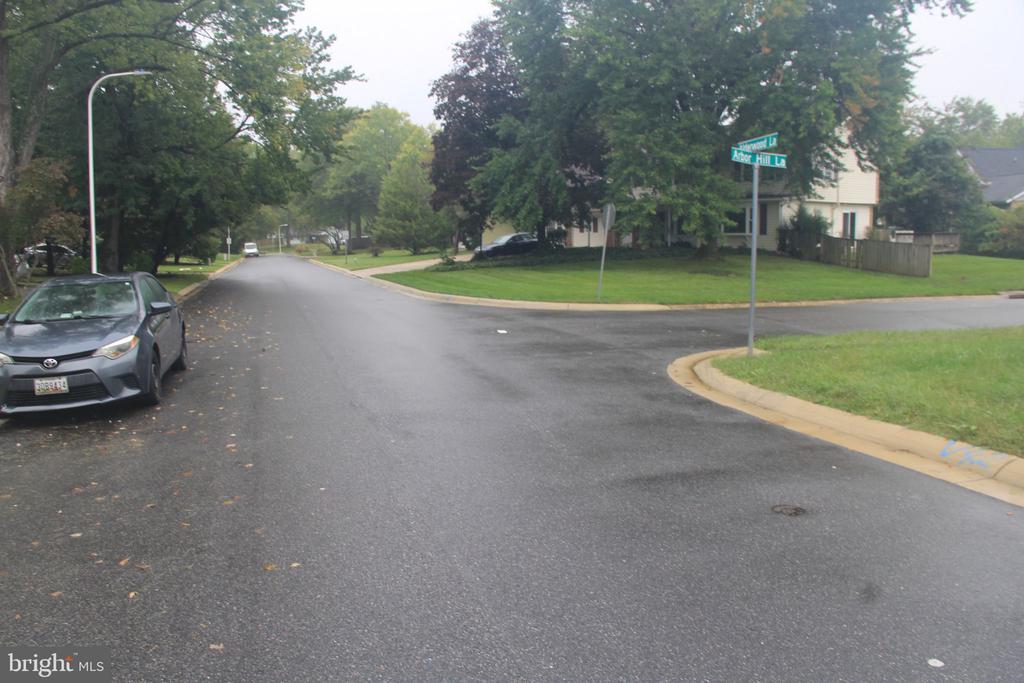
16109 ALDERWOOD LANE
SEE ALL PHOTOS
16109 ALDERWOOD LANE
Sold

16109 ALDERWOOD LANE

16109 ALDERWOOD LANE, BOWIE, MD 20716

$484,750
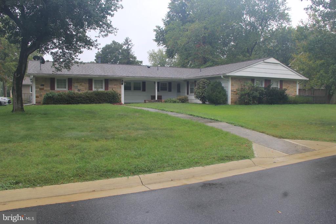
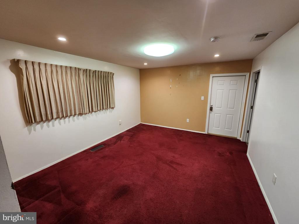
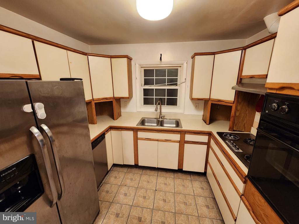
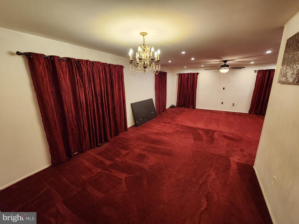
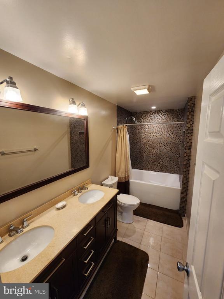
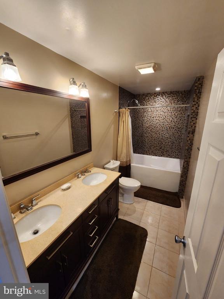
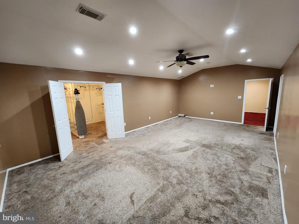
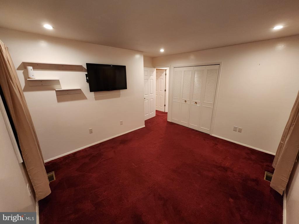
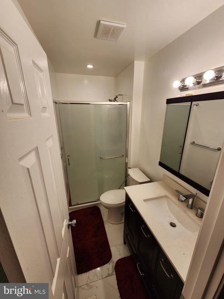
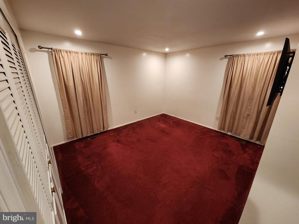
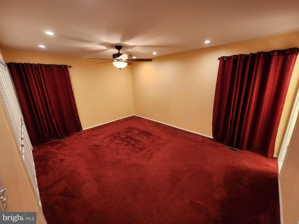
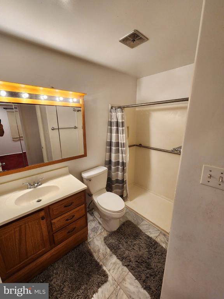
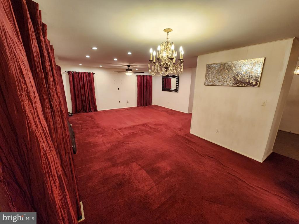
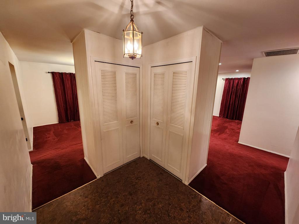
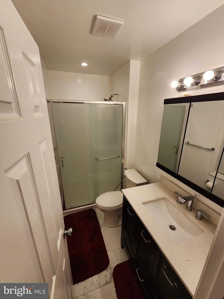
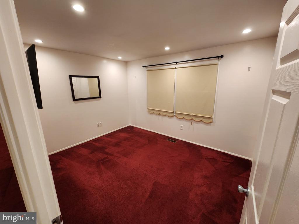
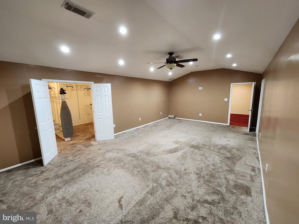
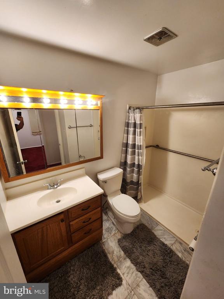
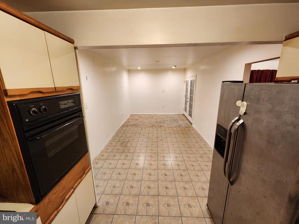
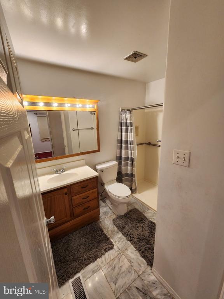
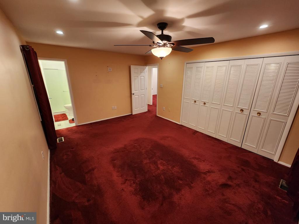
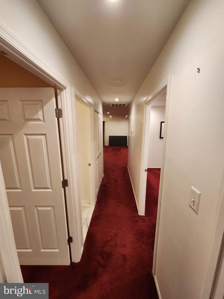
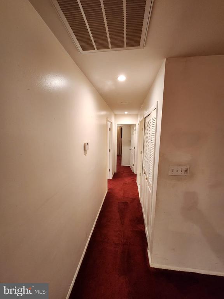
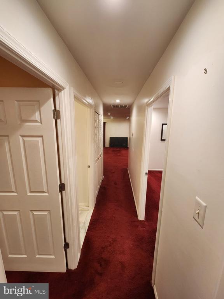
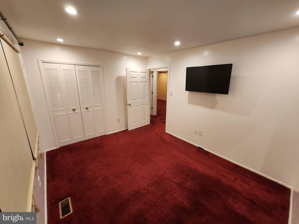
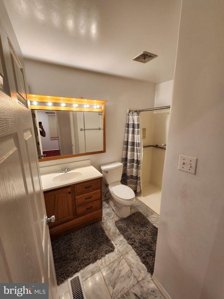
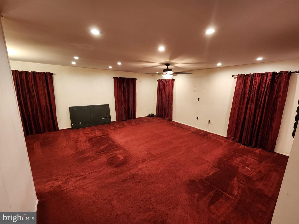
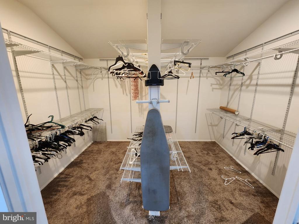
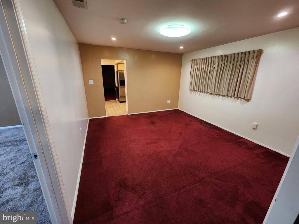
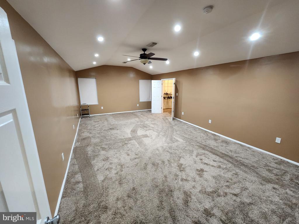
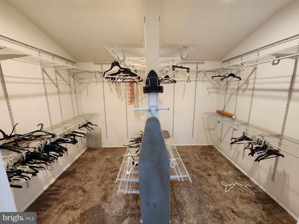
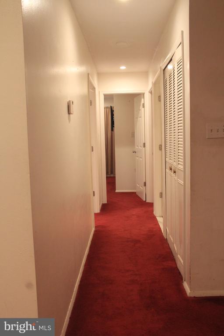
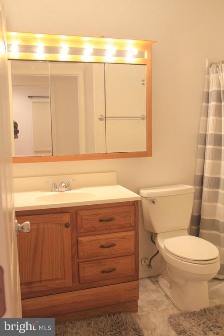
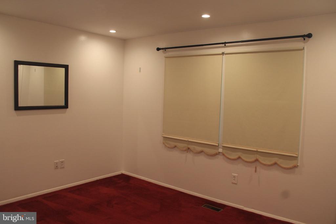
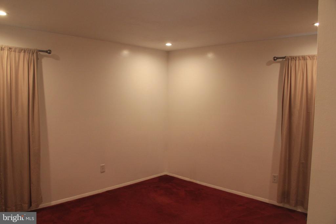
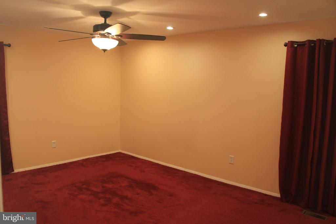
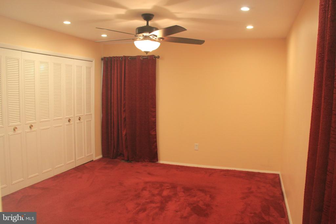
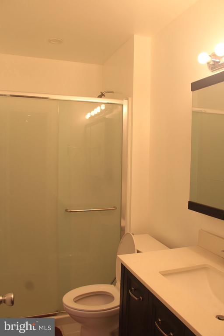
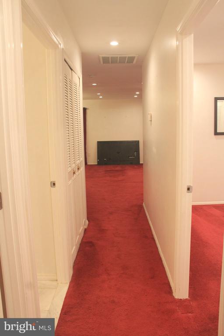
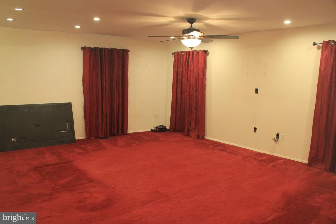
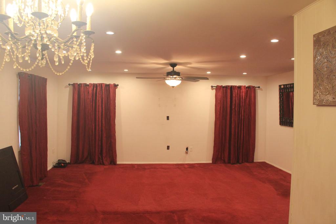
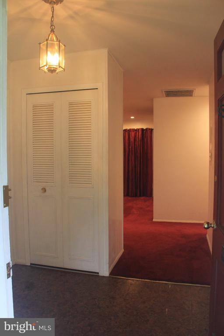
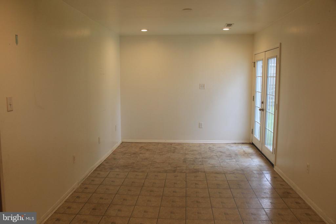
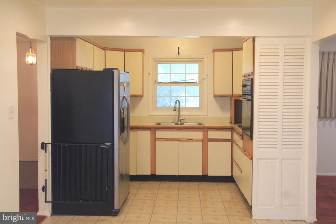
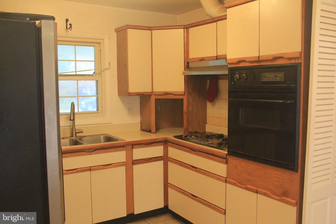
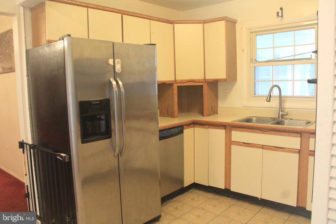
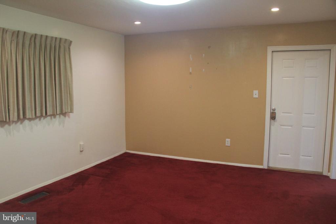
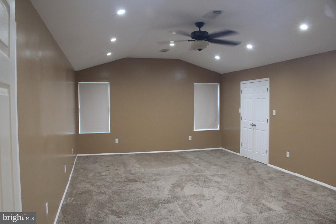
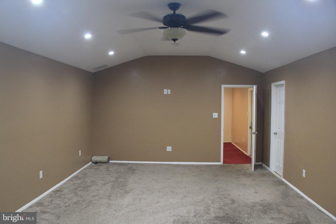
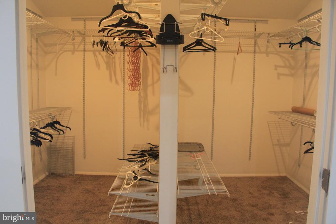
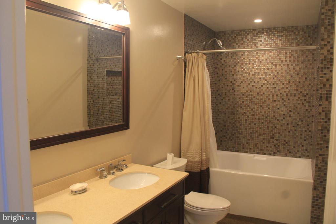
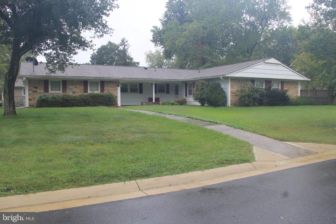
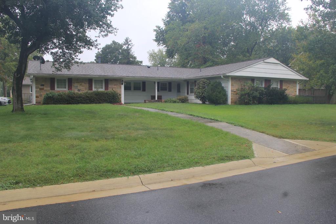
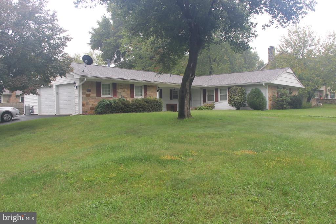
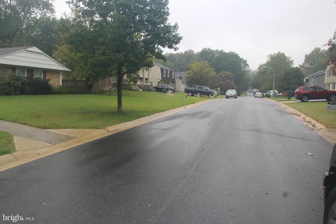
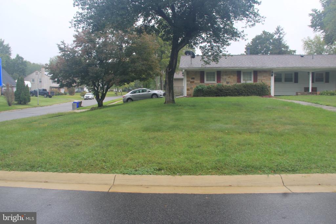
Nestled in the serene enclave of Amber Meadows, this exquisite transitional-style residence offers a harmonious blend of comfort and sophistication. Spanning 2,619 square feet, 4 bedrooms, 3 full baths. Two Master bedrooms. this charming home is a testament to timeless design and modern living, perfect for those who appreciate the finer things in life. As you approach the property, the elegant frame construction and side-entry garage create an inviting first impression. Step inside to discover a thoughtfully designed layout that seamlessly connects living spaces, ideal for both entertaining and everyday living. The heart of the home features a spacious living area bathed in natural light, providing a warm ambiance that invites relaxation and connection. The well-appointed kitchen is a culinary enthusiast's dream, equipped with modern appliances and ample counter space, making meal preparation a delight. Adjacent to the kitchen, the dining area offers a perfect setting for intimate dinners or festive gatherings, where memories are made over shared meals. With four generously sized bedrooms, this home provides ample space for rest and rejuvenation. The three full bathrooms are designed with elegance in mind, featuring tasteful finishes that elevate your daily routine into a spa-like experience. Each room is a sanctuary, offering a peaceful retreat from the hustle and bustle of everyday life. The outdoor space, set on a 0.34-acre lot, provides a canvas for your personal touch. Imagine creating a lush garden oasis or a tranquil patio area for alfresco dining under the stars. The possibilities are endless, allowing you to craft your own outdoor haven. Convenience is key, with an attached two-car garage providing easy access and additional storage. The property is located in a vibrant community, offering a lifestyle that balances tranquility with accessibility to local amenities. This home is not just a place to live; it's a lifestyle choice that embodies luxury, comfort, and a sense of belonging. Experience the charm of Amber Meadows and make this stunning residence your own, where every day feels like a retreat. Embrace the opportunity to create lasting memories in a home that truly reflects your aspirations.

4
beds

3
baths

2,619 Sq.Ft. LIVING AREA

0.34 Acres lot

Greg Doherty

Greg Doherty

Features & Amenities

Interior

  • total bedrooms4
  • Total bathrooms3
  • full bathrooms3
  • Laundry room Dryer In Unit, Washer In Unit

Area & Lot

  • Status Sold
  • Date Sold November 18, 2026
  • Living Area2,619 Sq.Ft.
  • Total Area2,619 Sq.Ft.
  • Lot Area0.34 Acres
  • MLS® IDMDPG2221916
  • TypeResidential
  • YEAR BUILT1971
  • NeighborhoodMaryland
  • Architecture StylesTransitional
  • School DistrictPRINCE GEORGE'S COUNTY PUBLIC SCHOOLS

Exterior

  • STORIES1
  • Garage Space2.0
  • water SourcePublic
  • PoolNo Pool
  • parkingAttached Garage
  • HEAT TYPEForced Air
  • AIR CONDITIONINGCentral A/C
  • sewerPublic Sewer
  • SubstructureSlab
  • Disability FeaturesLevel Entry - Main, Ramp - Main Level

Financial

  • Sales Price$484,750
  • Real Estate Tax $8,830/yr
  • Zoning RR

Maryland

Explore

Work With Greg

Greg is great at helping sellers maximize ROI on their house by suggesting upgrades, painting, and staging, along with implementing innovative marketing. He helps buyers identify what it is they really want and need in a home, and once they’ve found ‘the one,’ present an offer that will win in a competitive environment.

Follow Me on Instagram