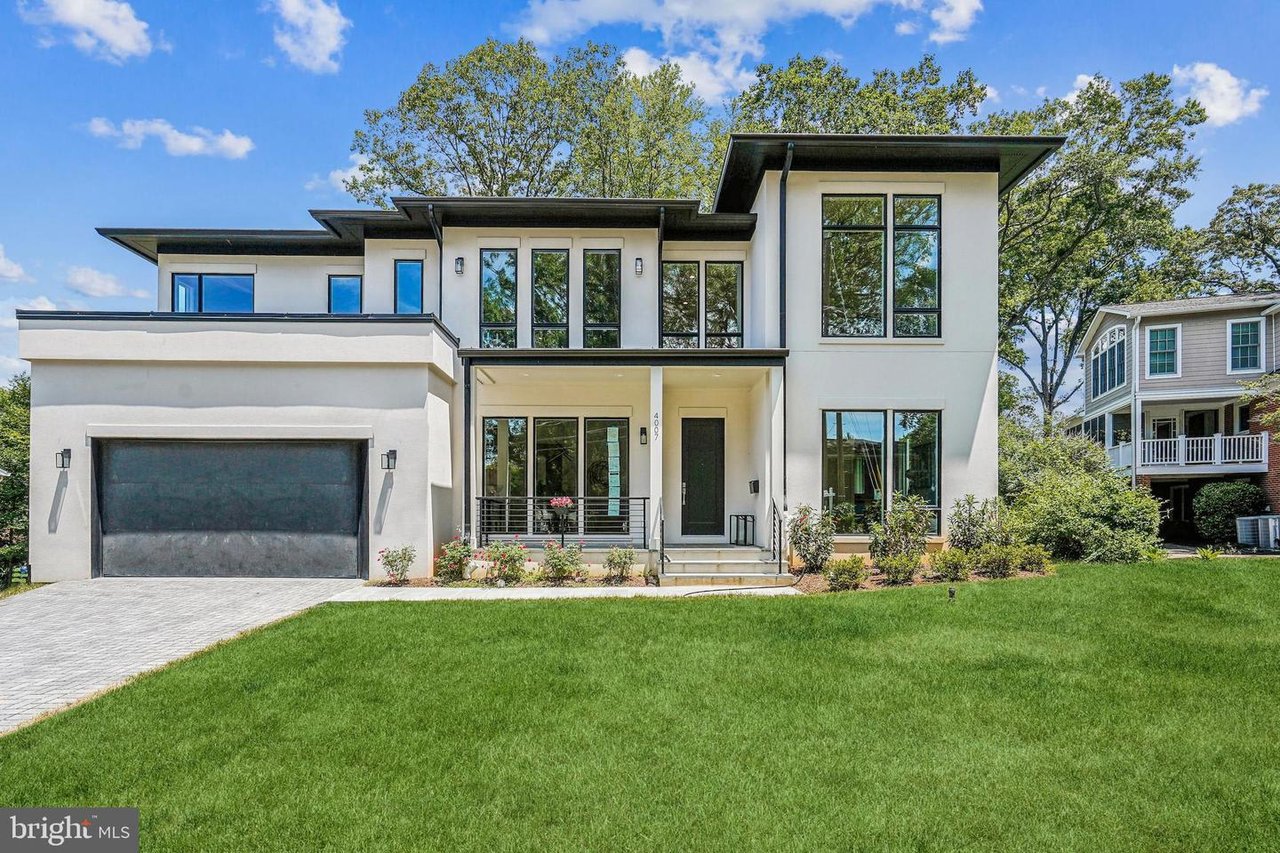
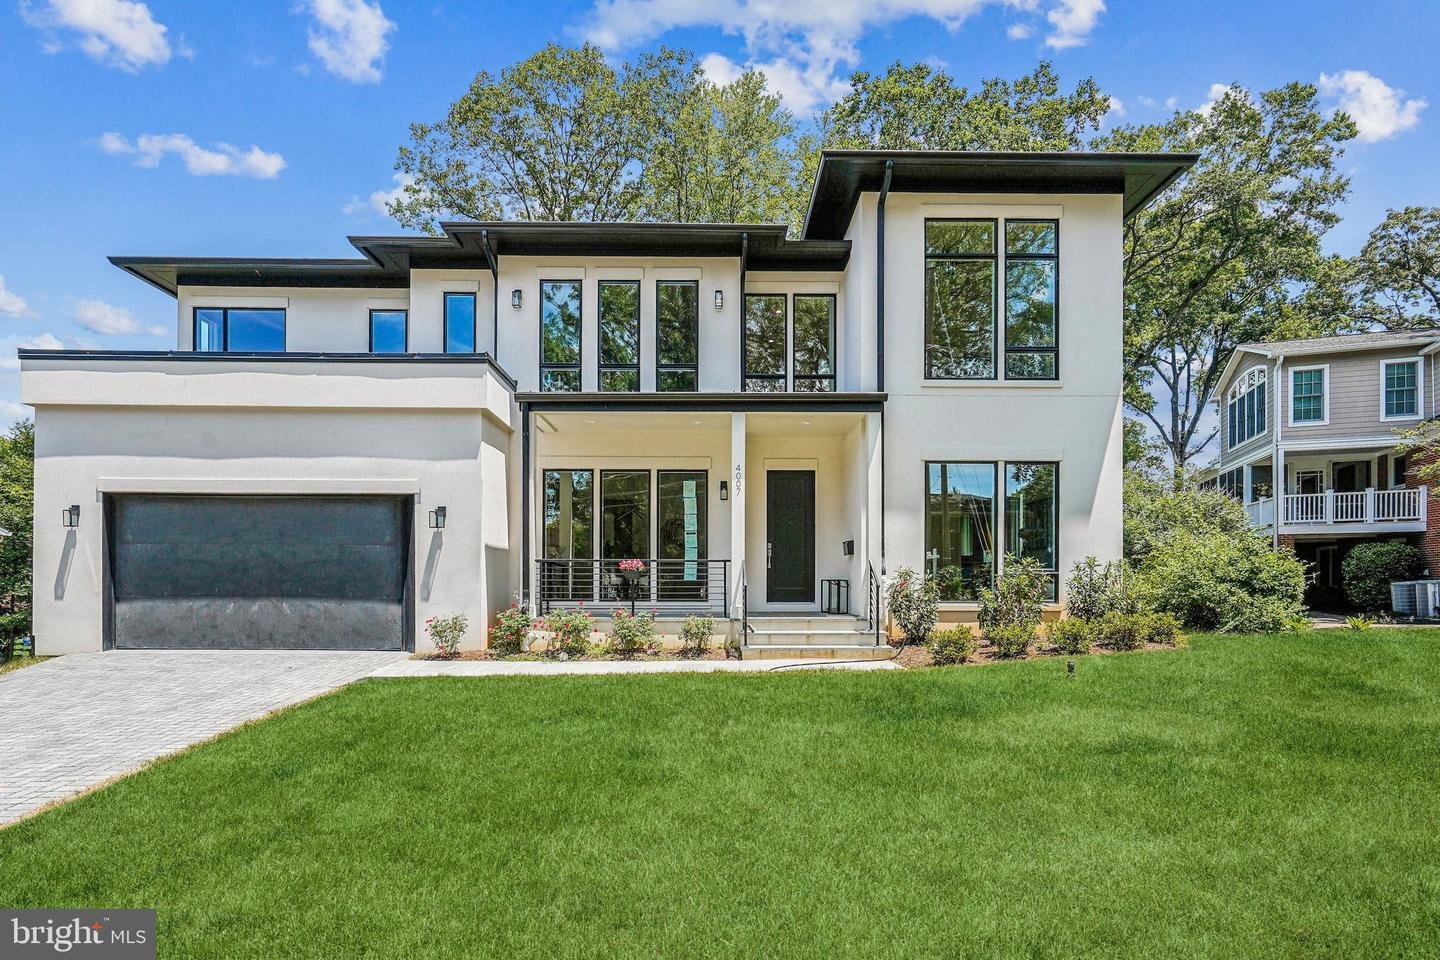
Modern white two-story home with black-framed windows, attached garage, and broad green lawn.
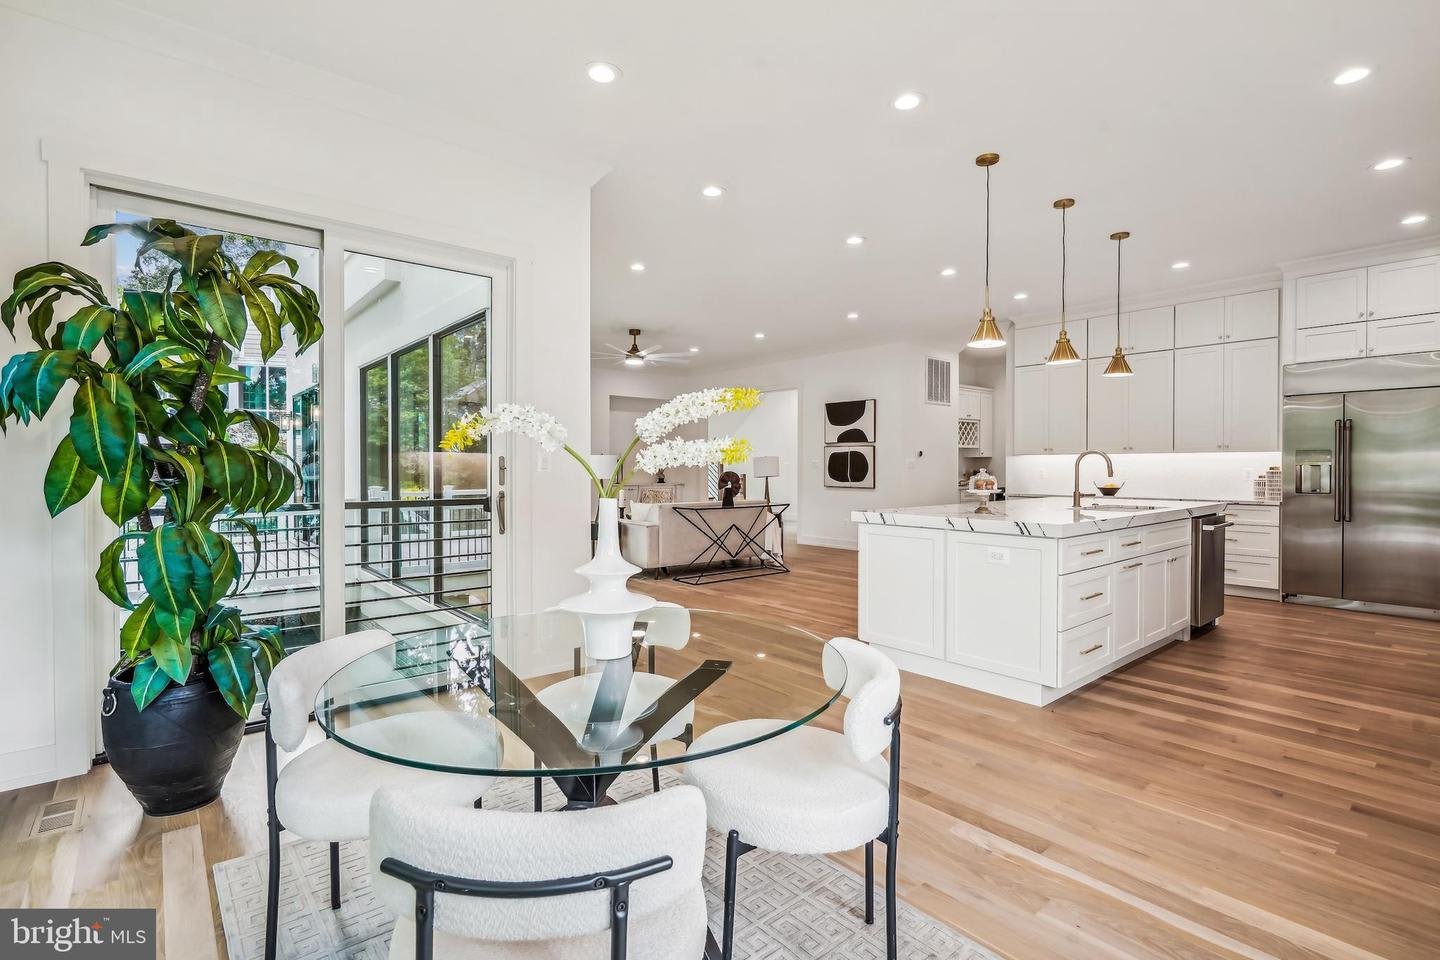
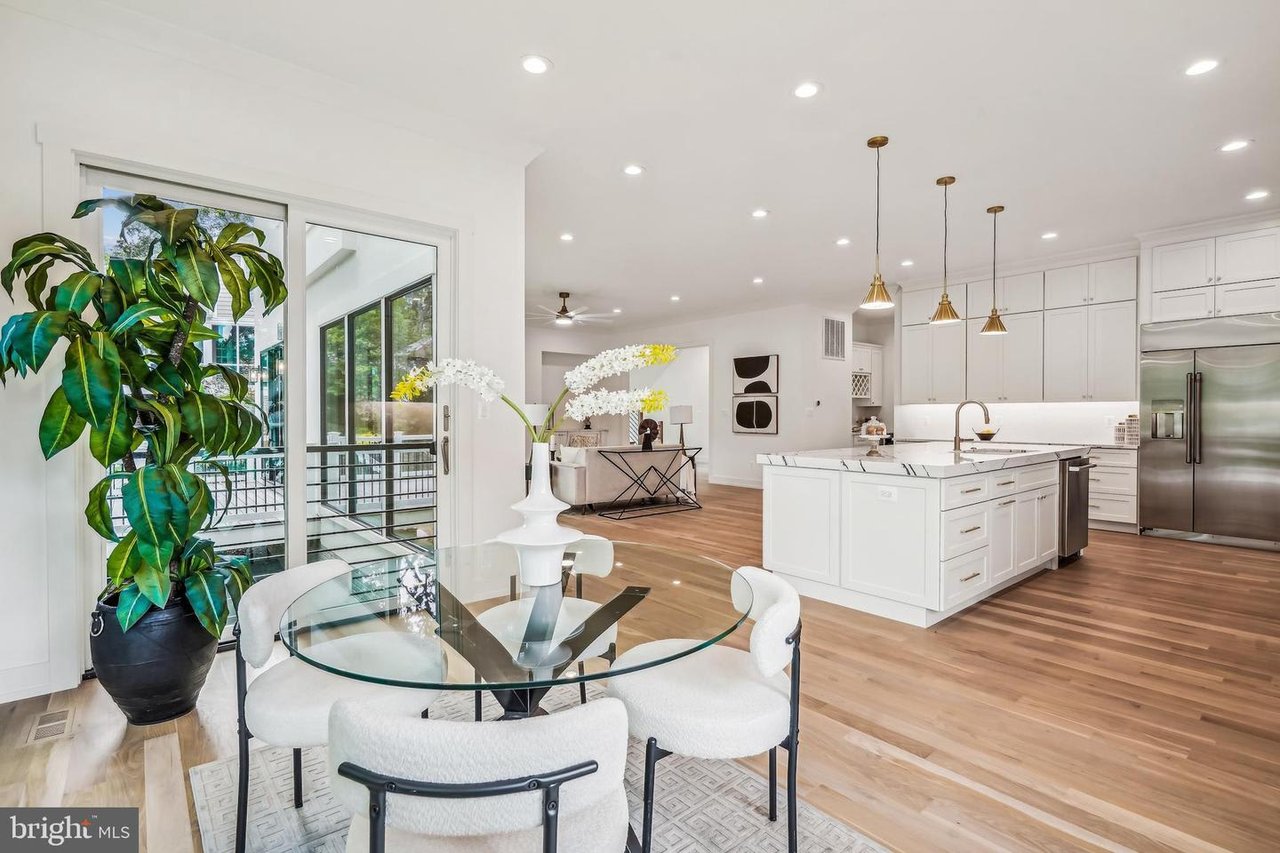
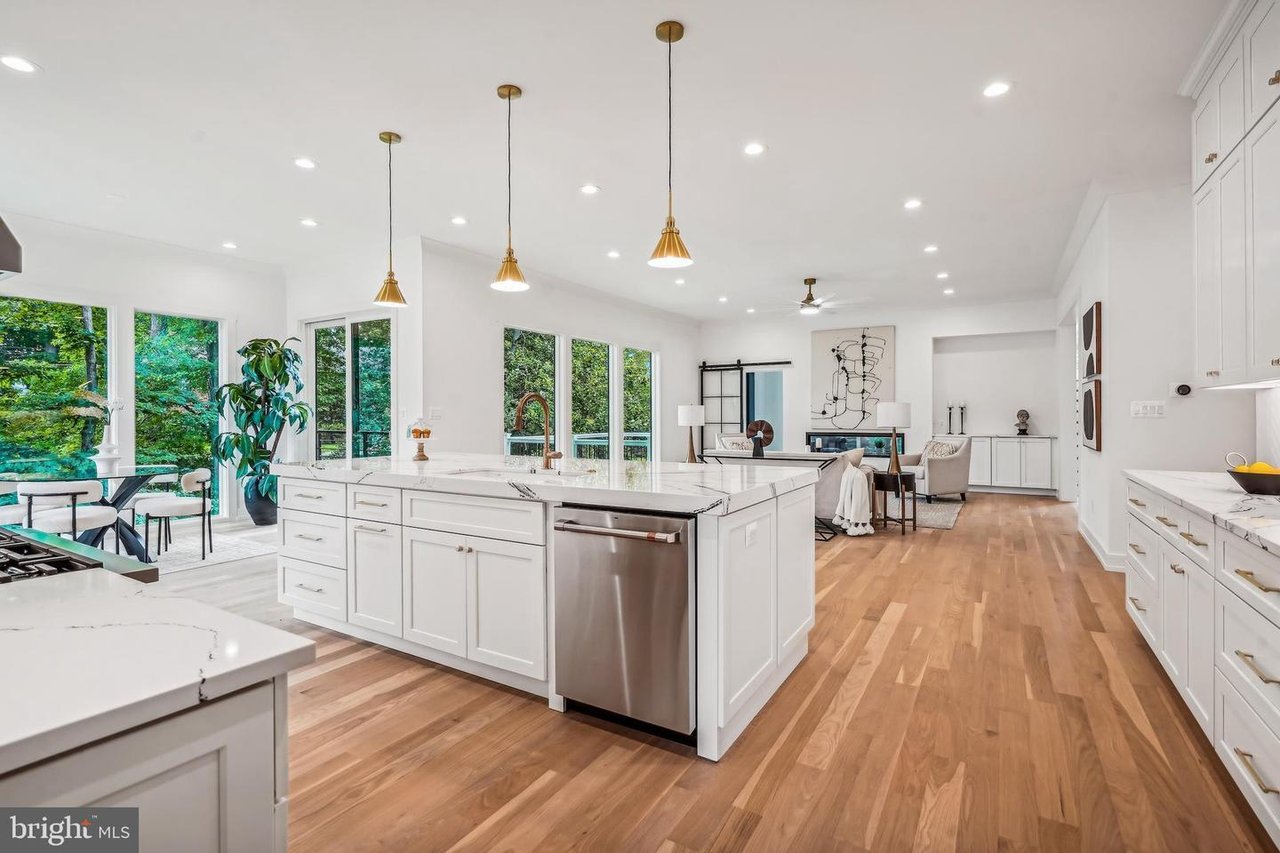
Open-plan kitchen and dining area with a white island, hardwood floors, and glass doors to the balcony.
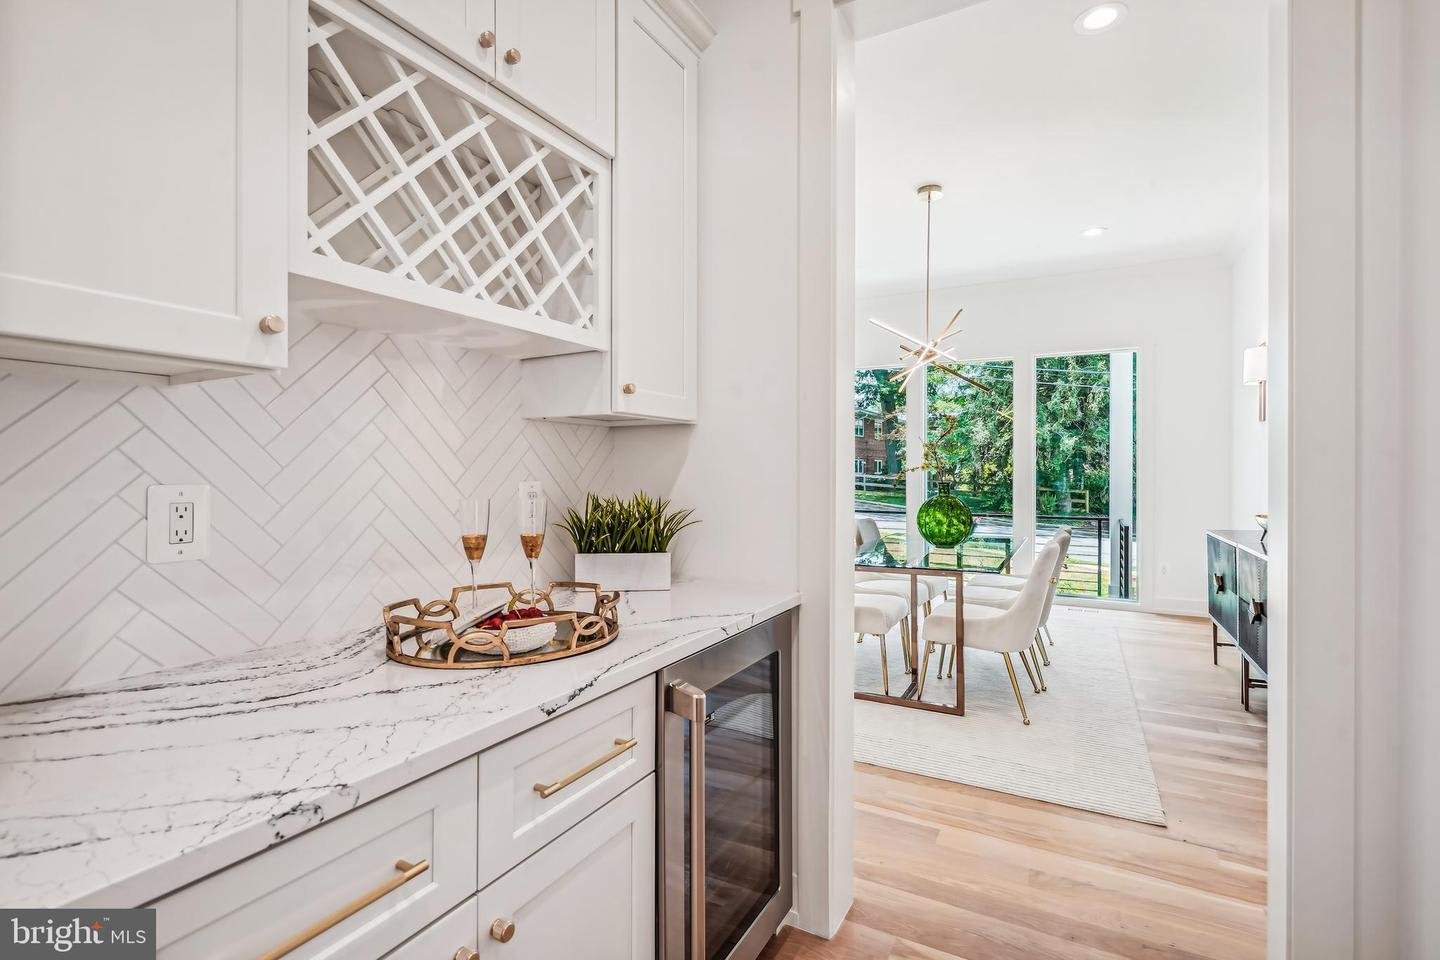
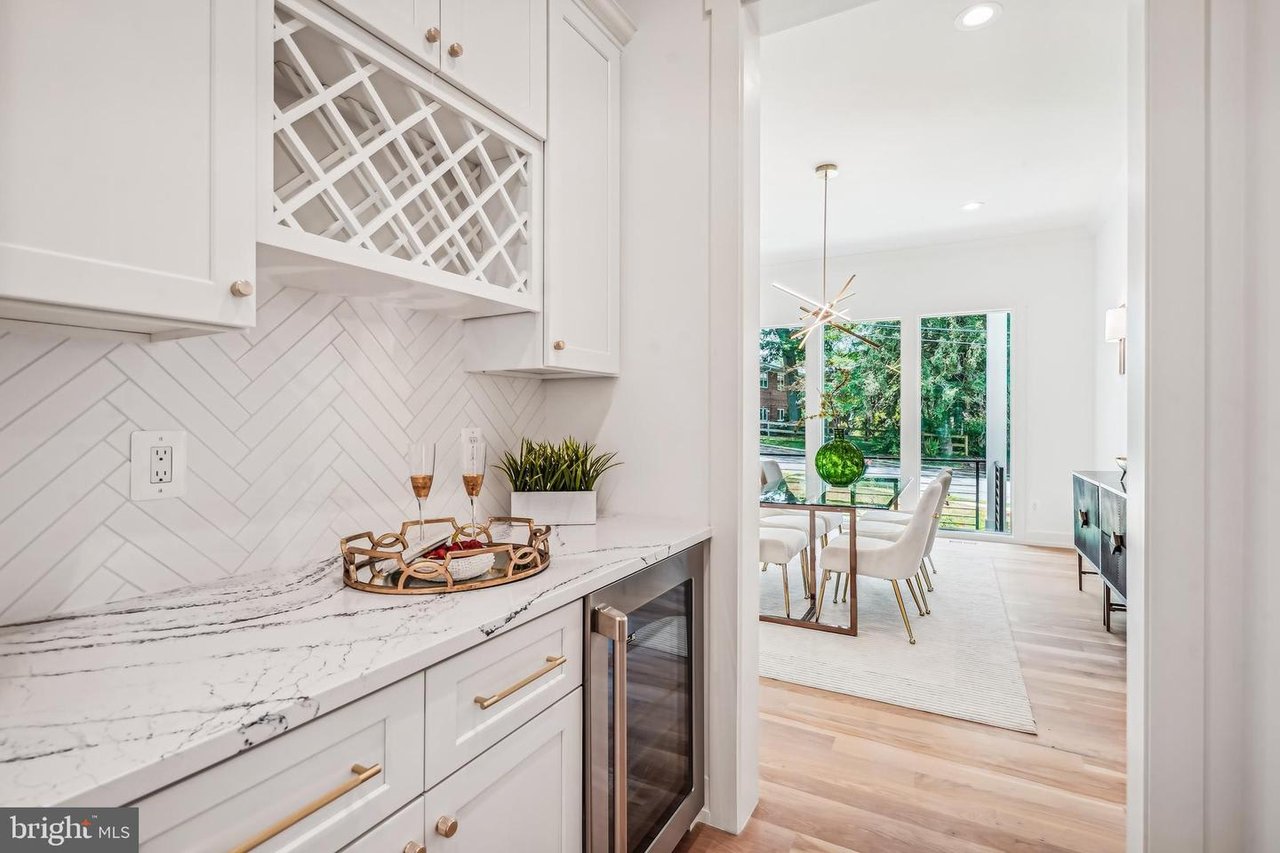
Kitchen beverage station with veined quartz counters and a view into the bright dining area.
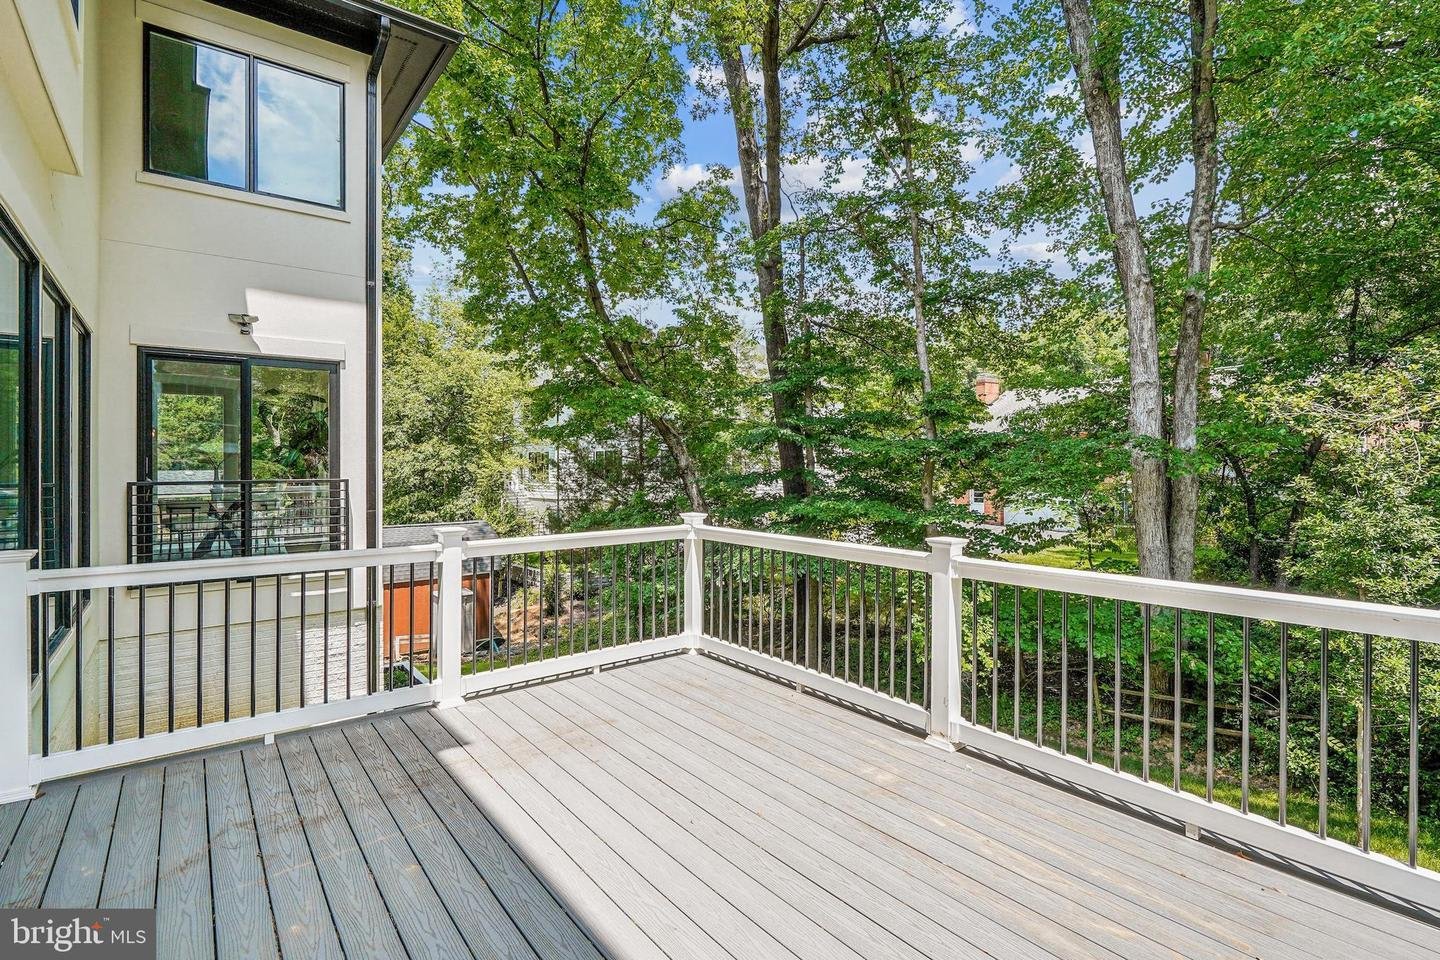
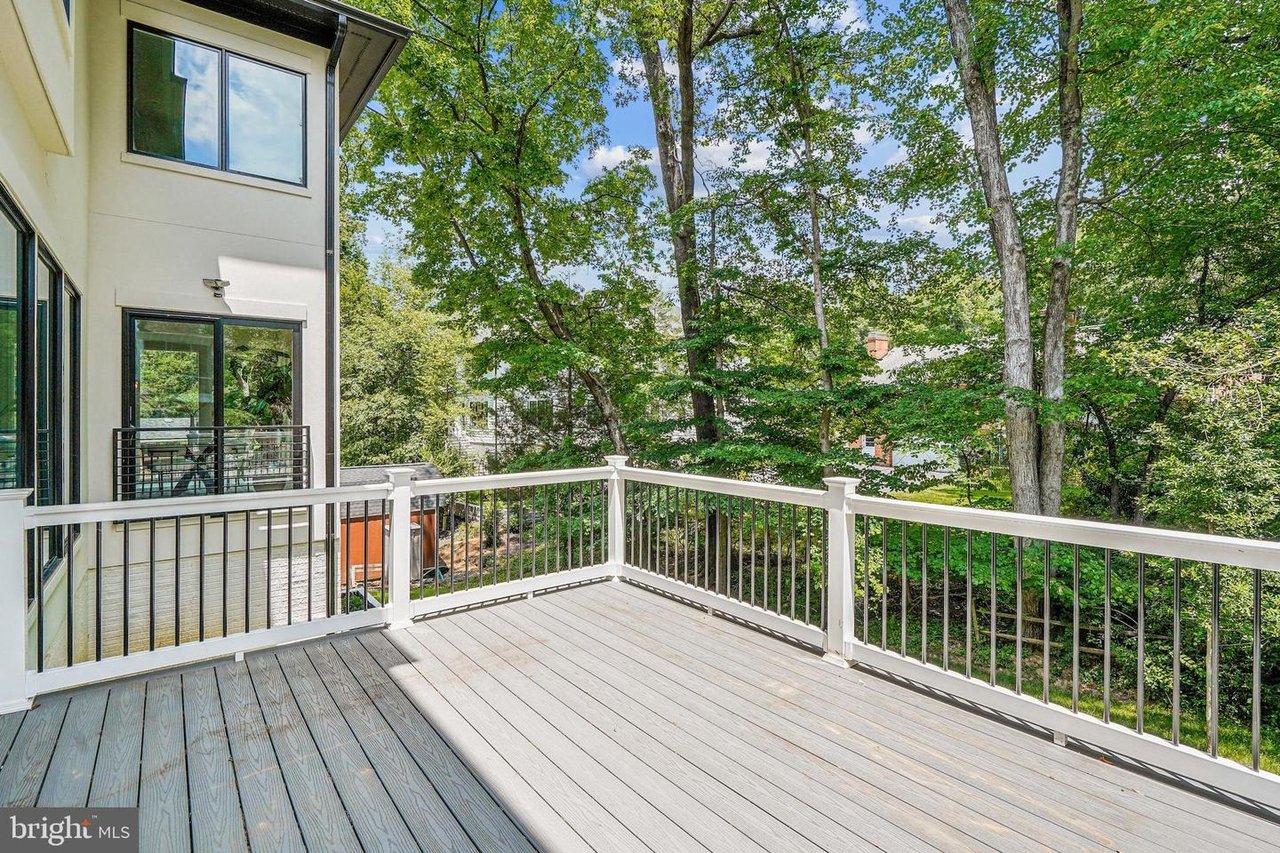
Elevated deck with gray plank flooring and white railings overlooking mature trees.
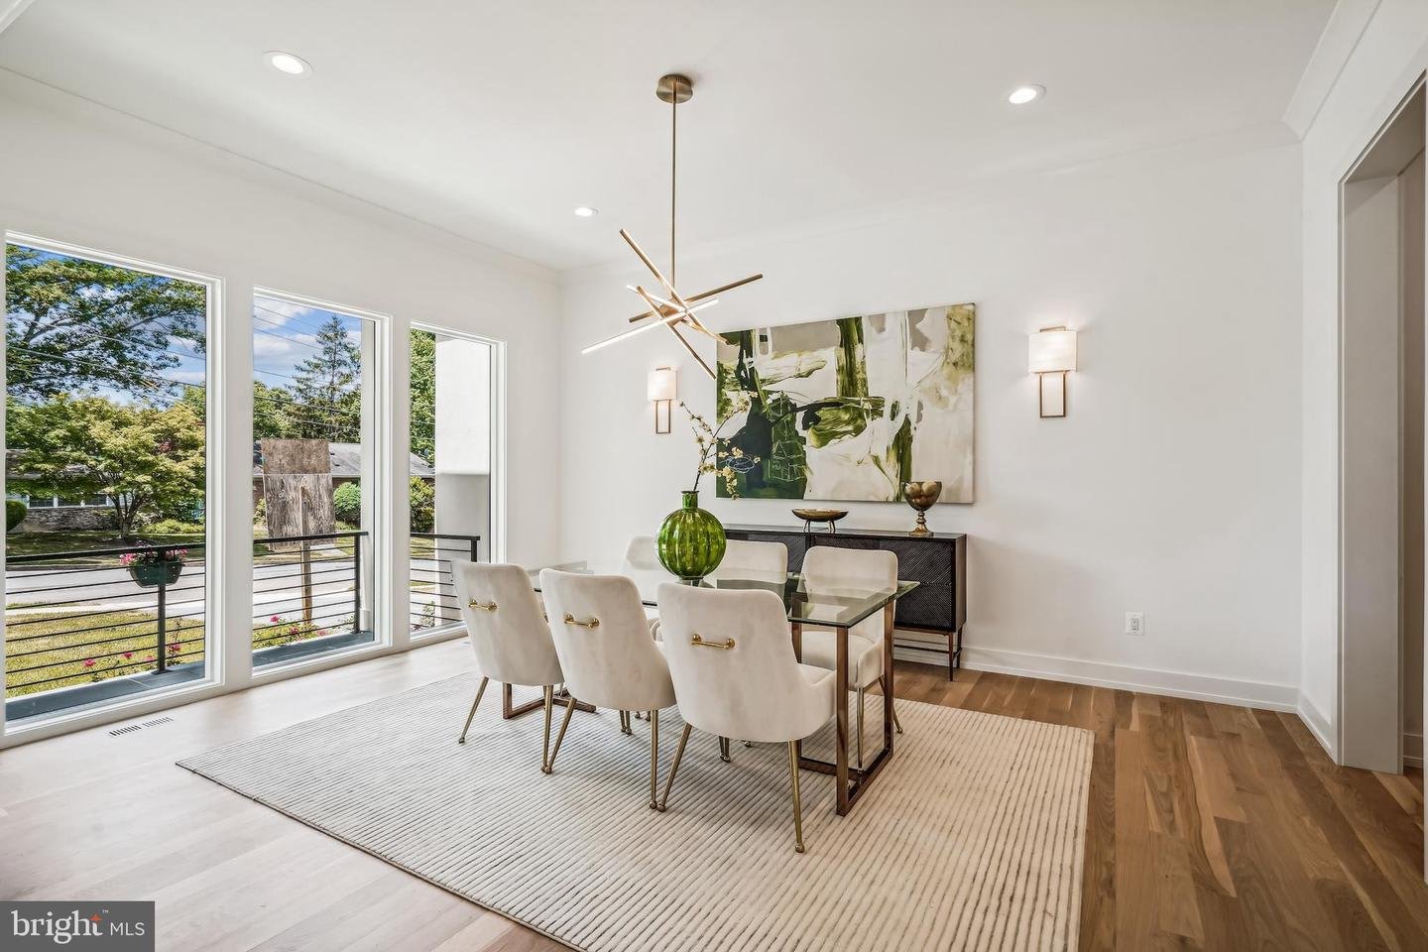
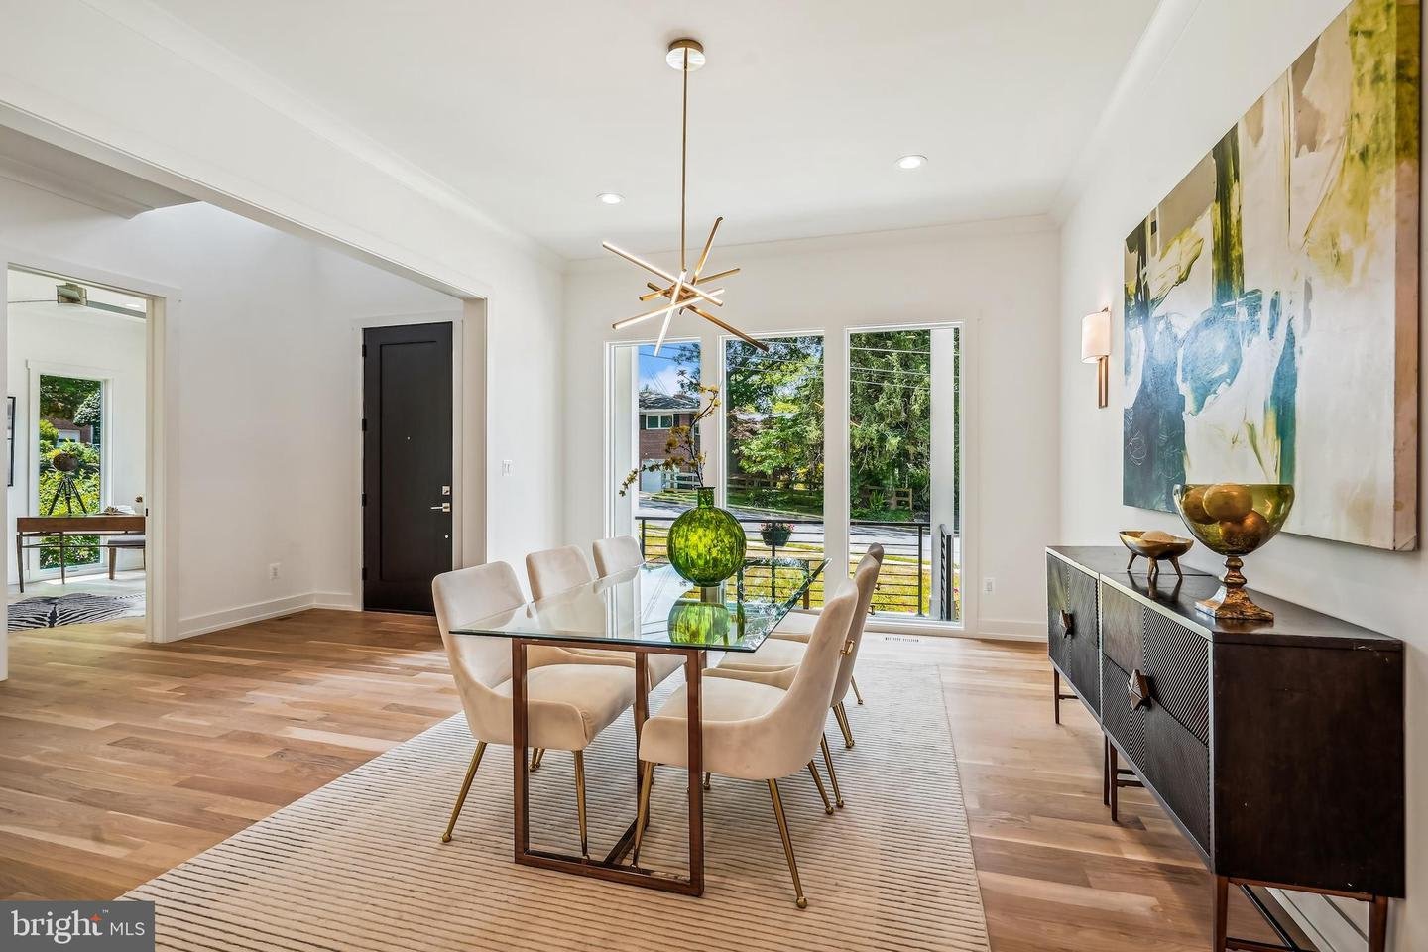
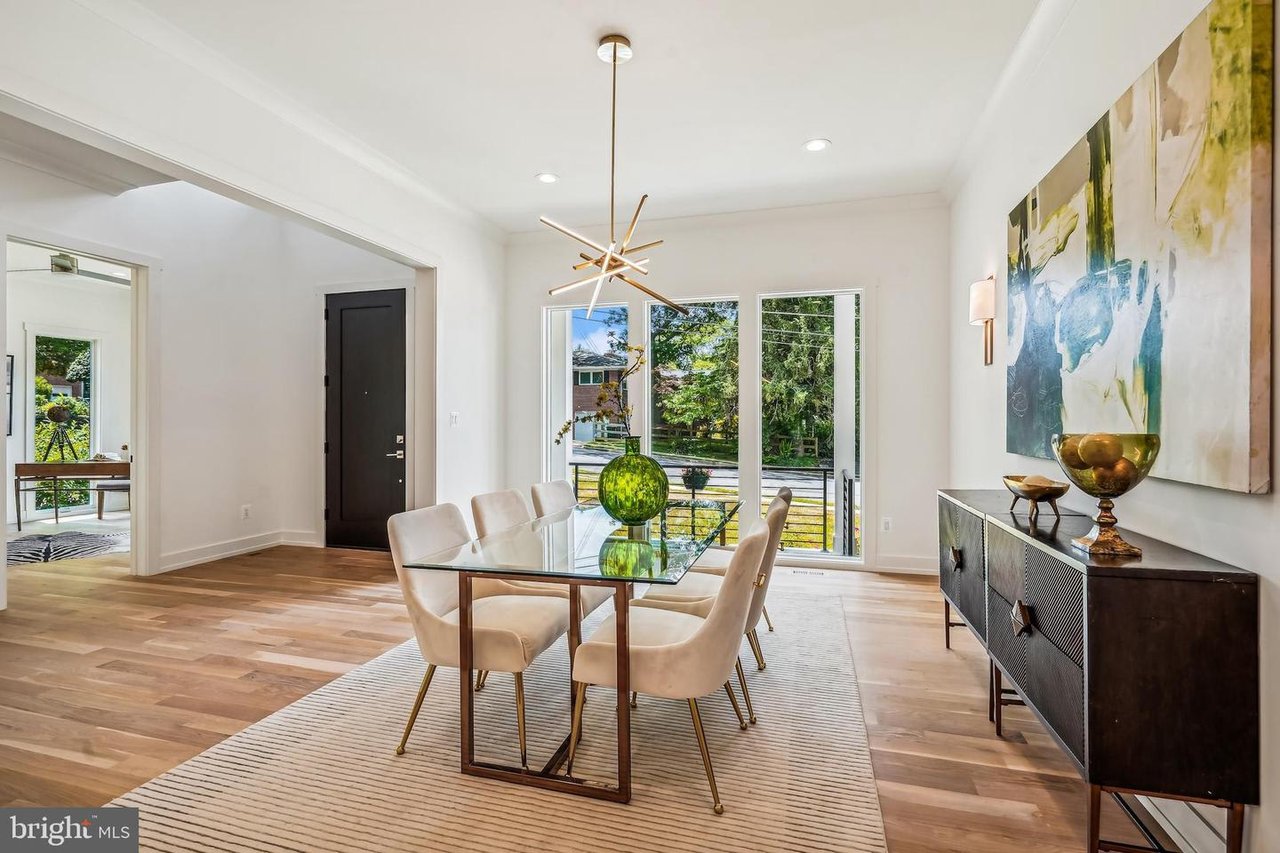
Dining room with a glass table, modern chandelier, and tall windows overlooking the front yard.
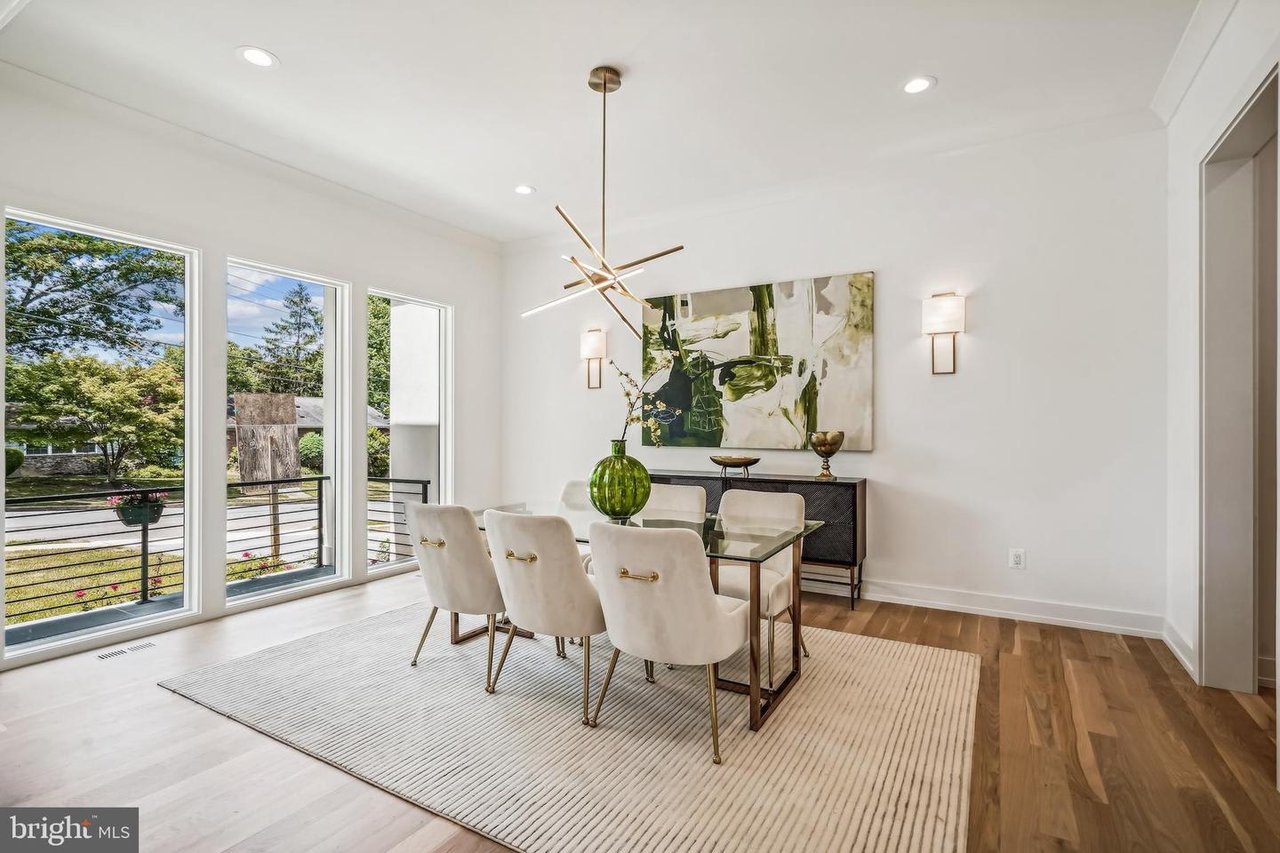
Dining room with a glass-top table, upholstered chairs, and large windows overlooking greenery.
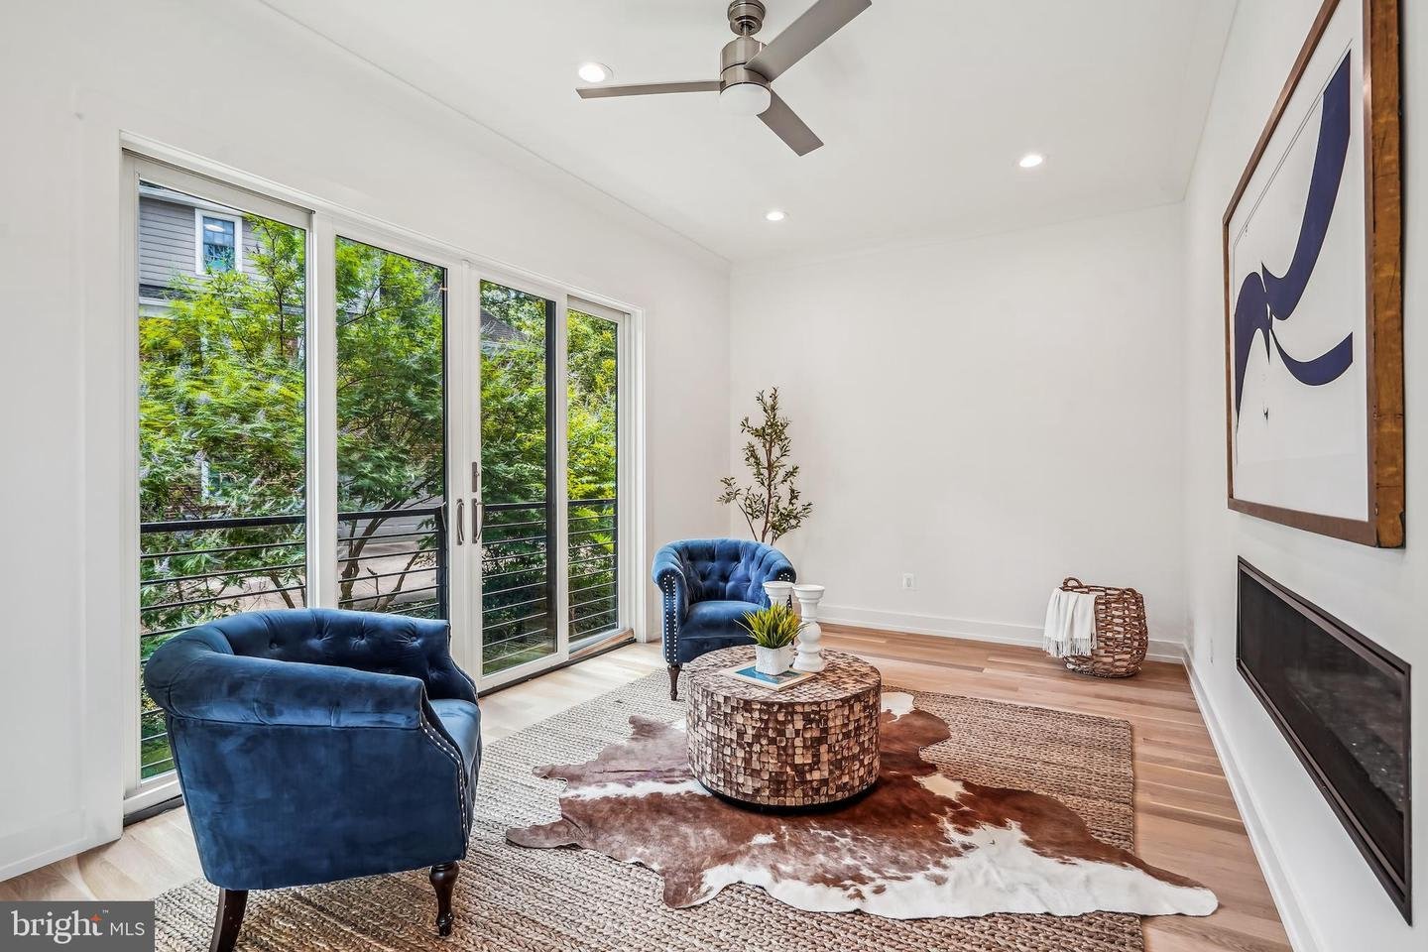
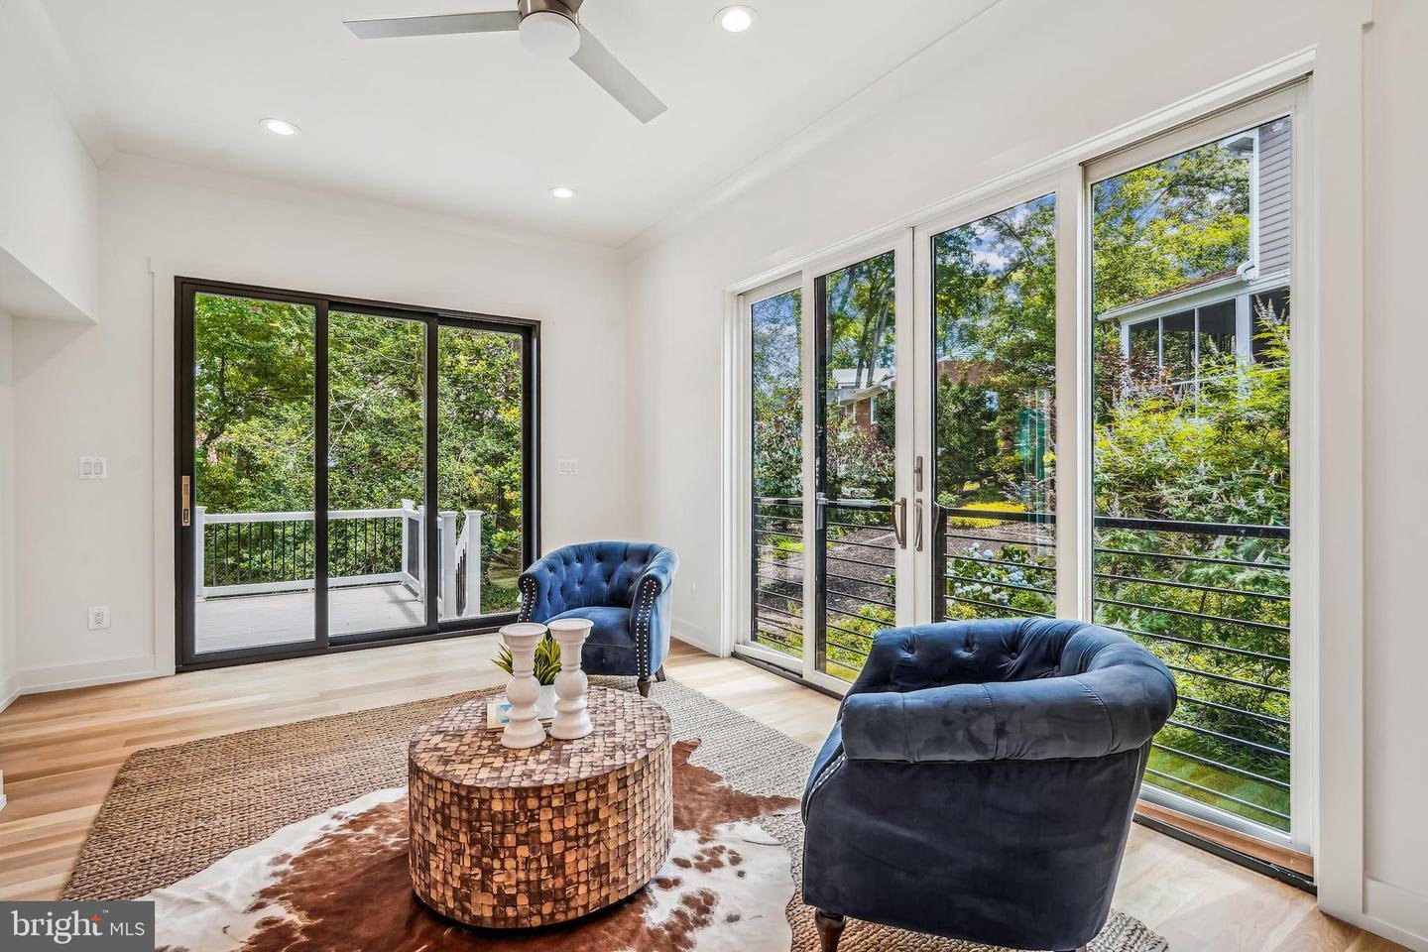
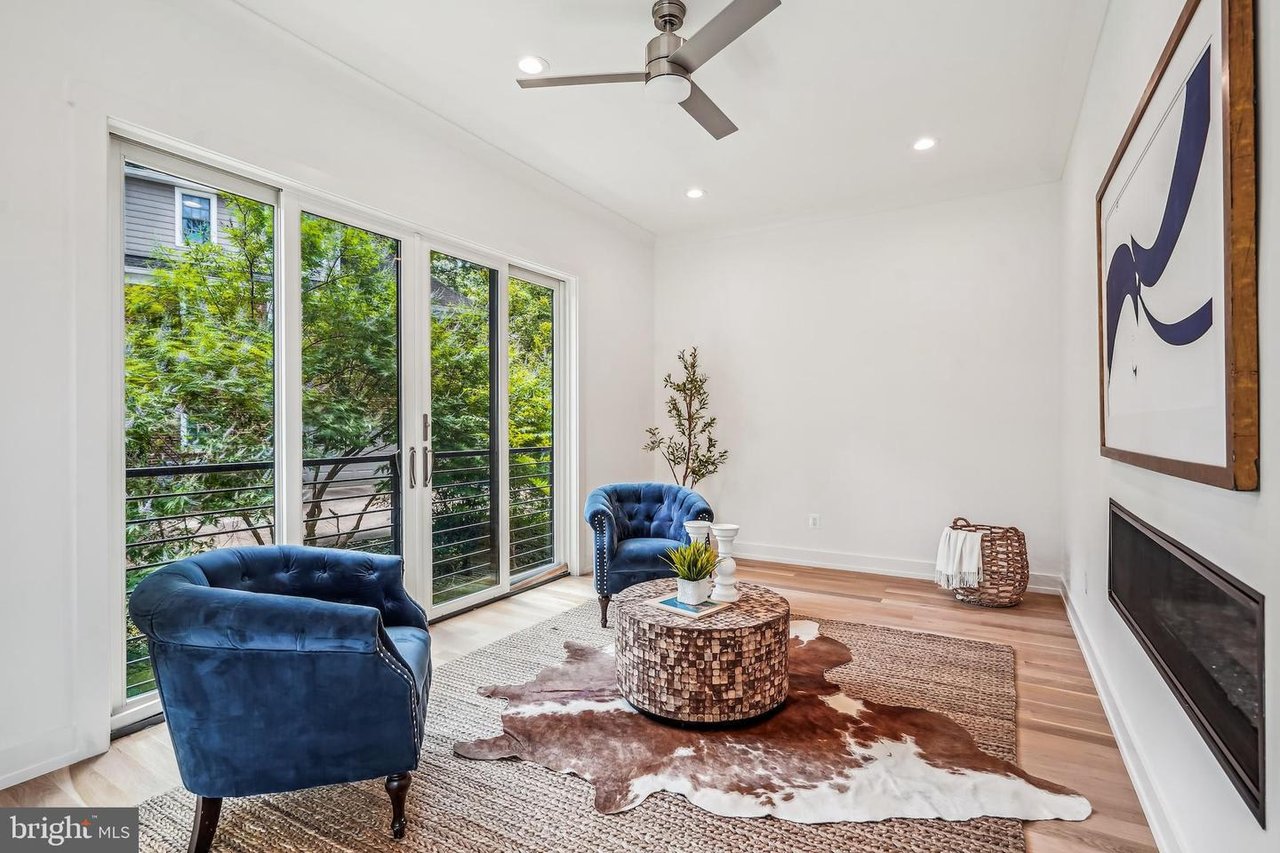
Living room with blue velvet chairs, a wall-mounted fireplace, and tall glass doors facing leafy greenery.
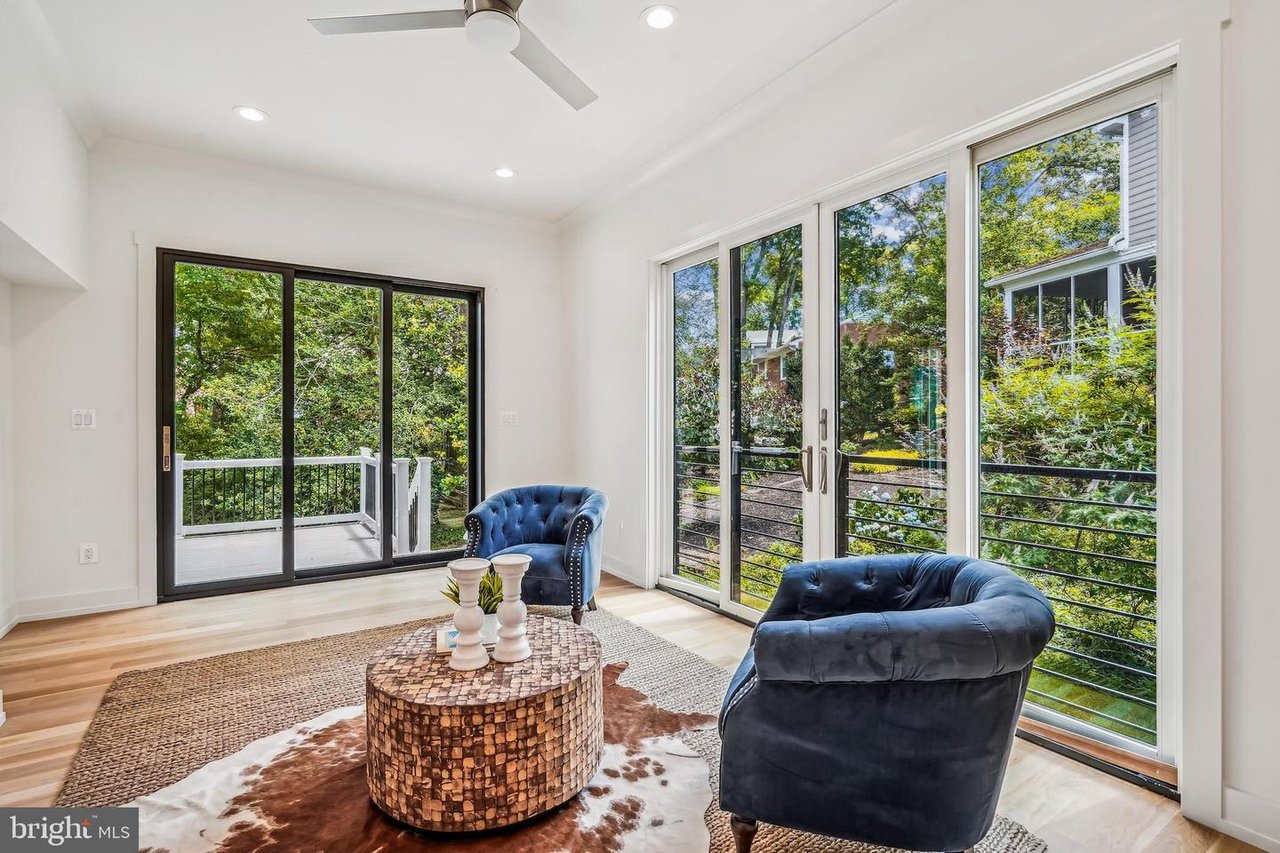
Sitting area with navy armchairs and large windows overlooking leafy trees and a balcony.
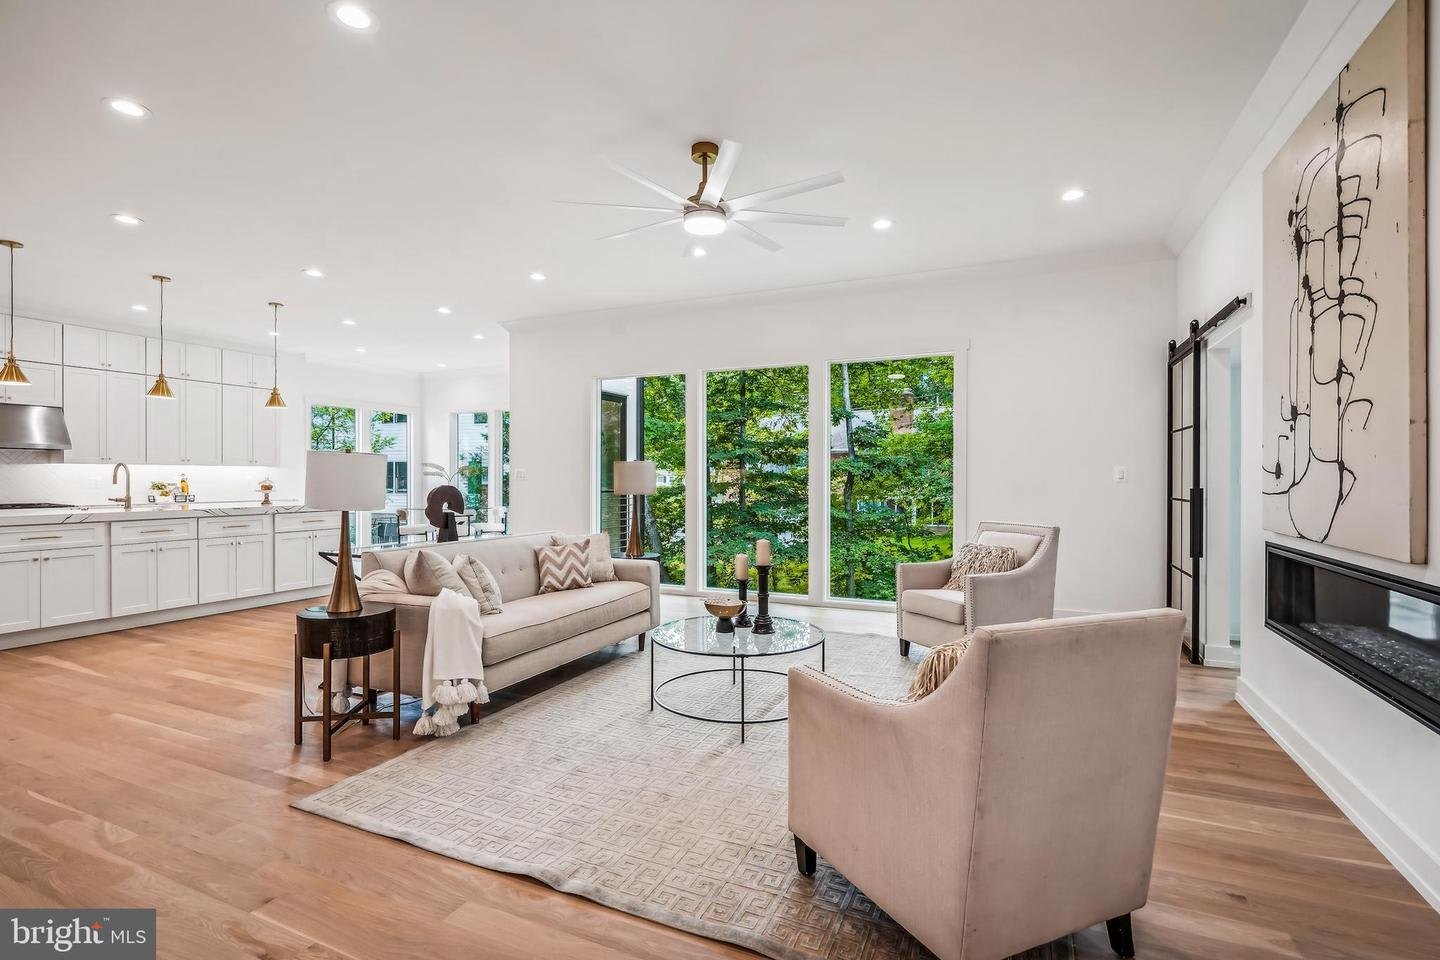
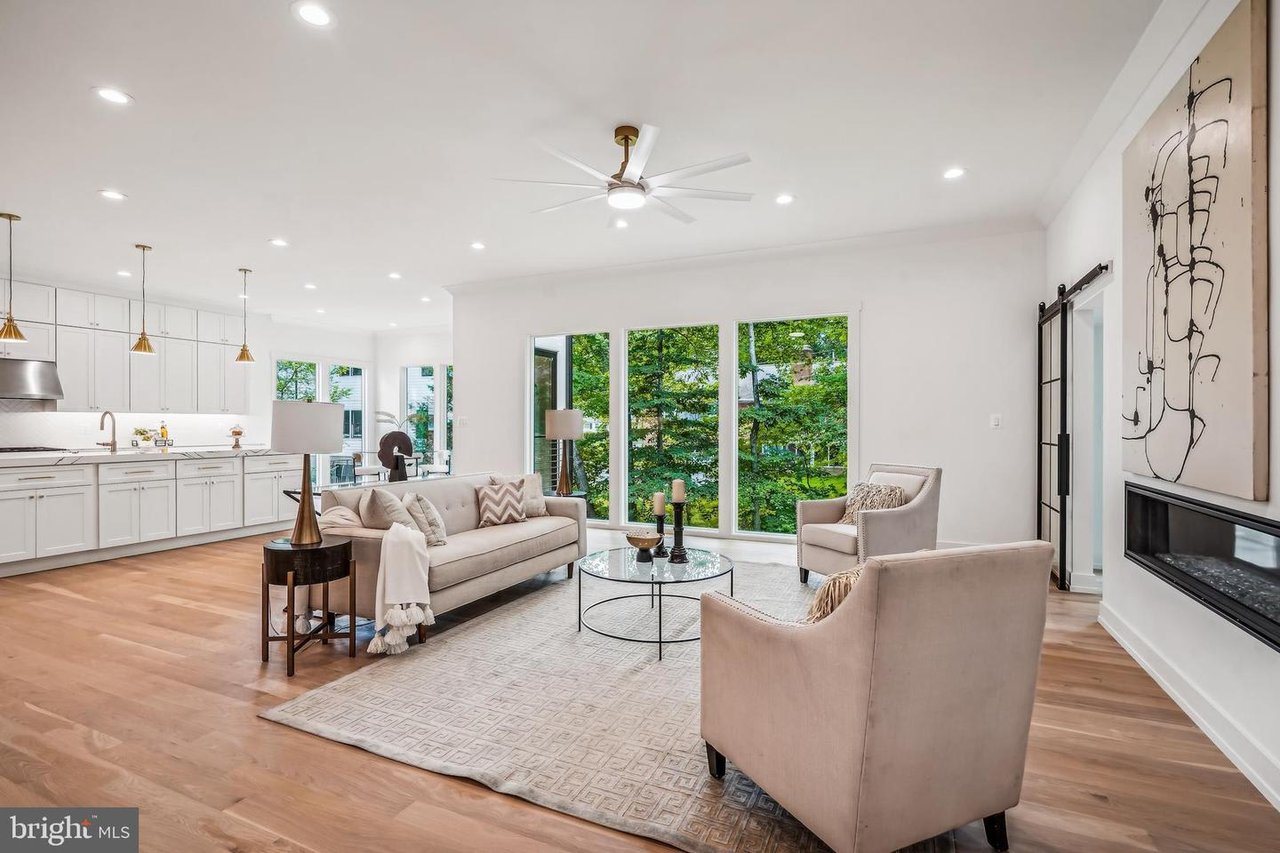
Staged open-plan living room and kitchen with pale furnishings, wide windows, and light hardwood floors.
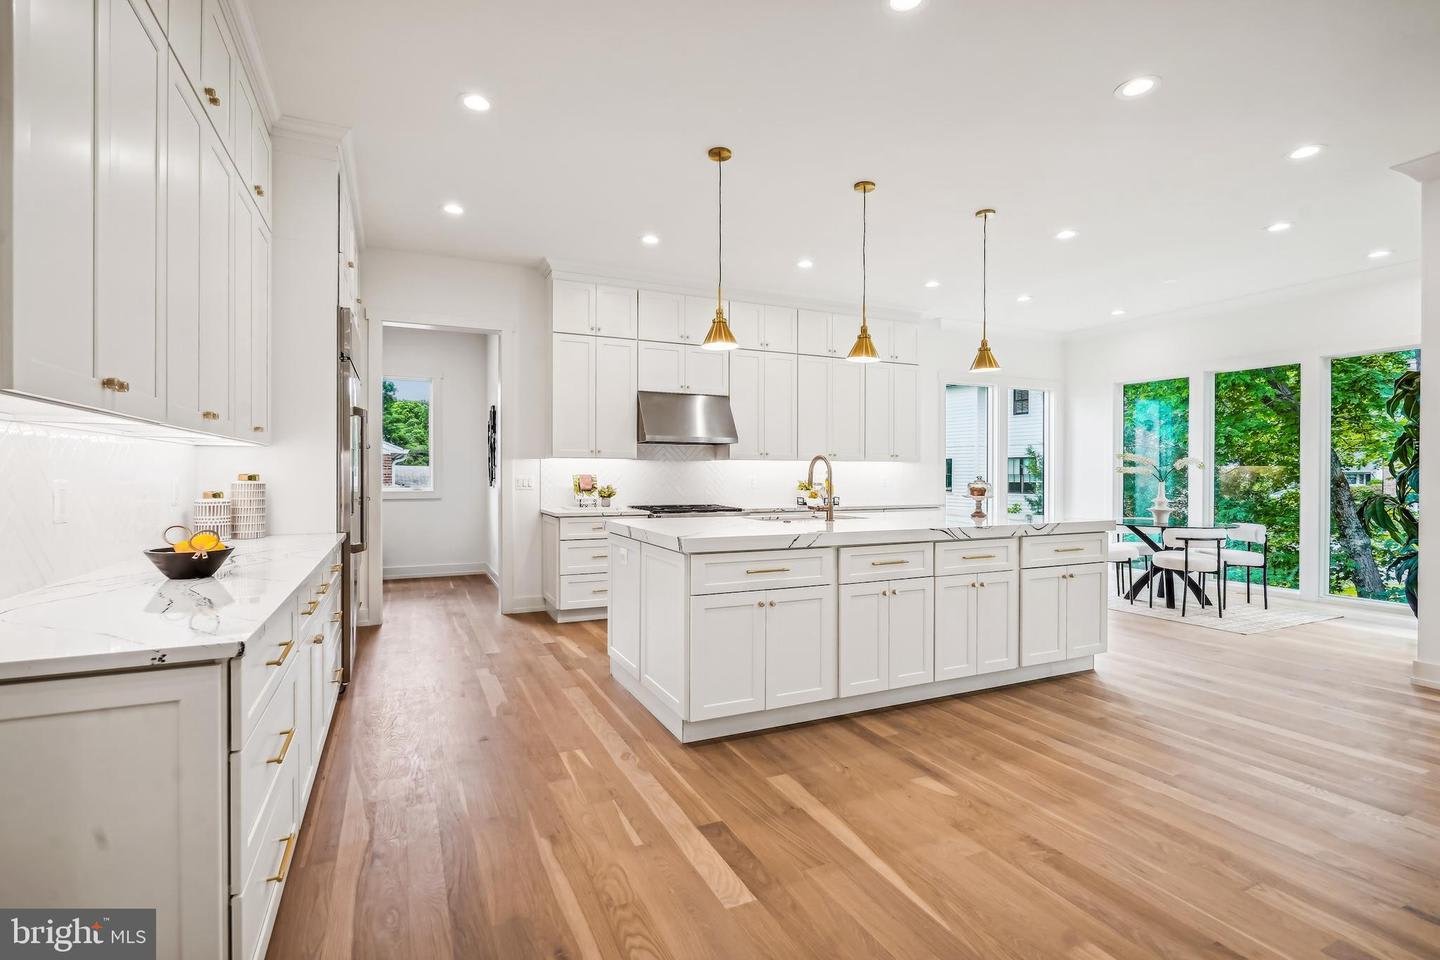
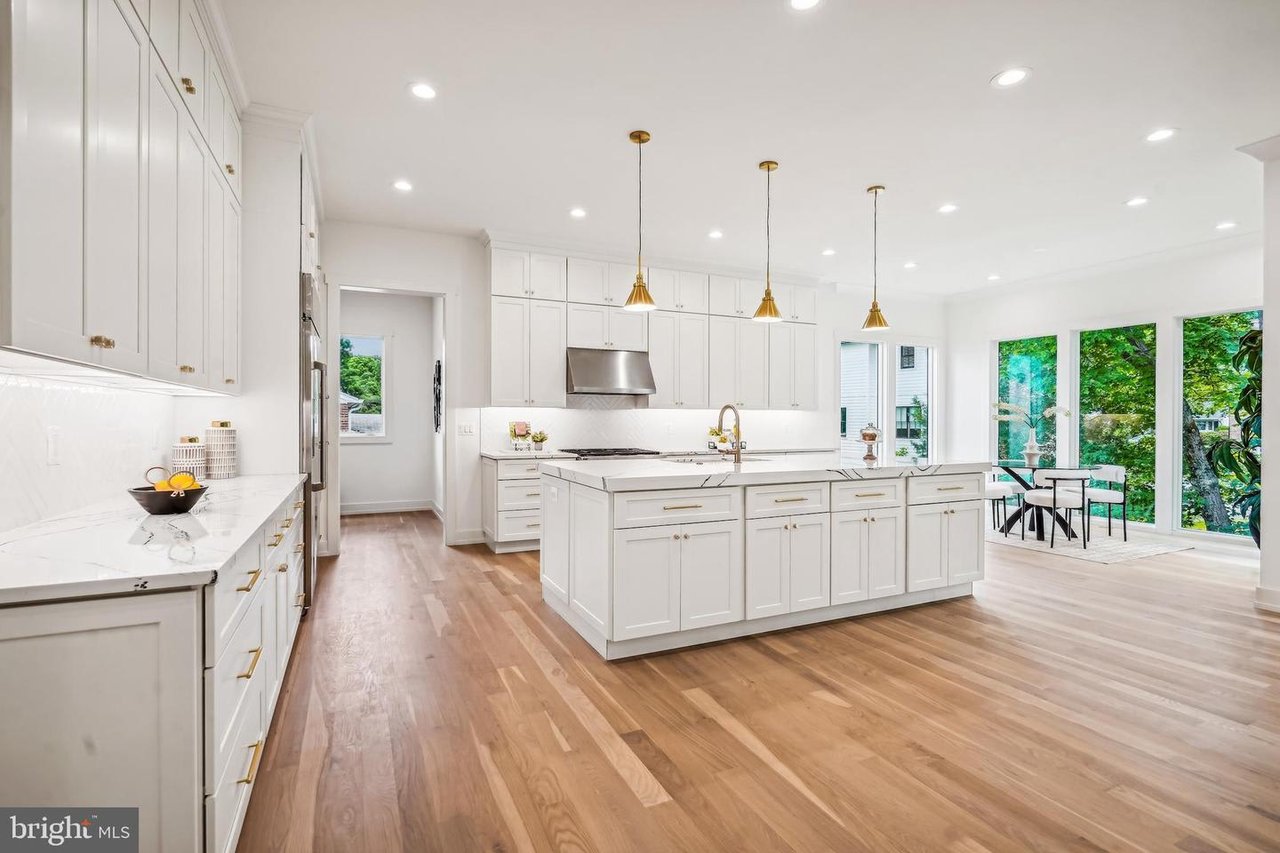
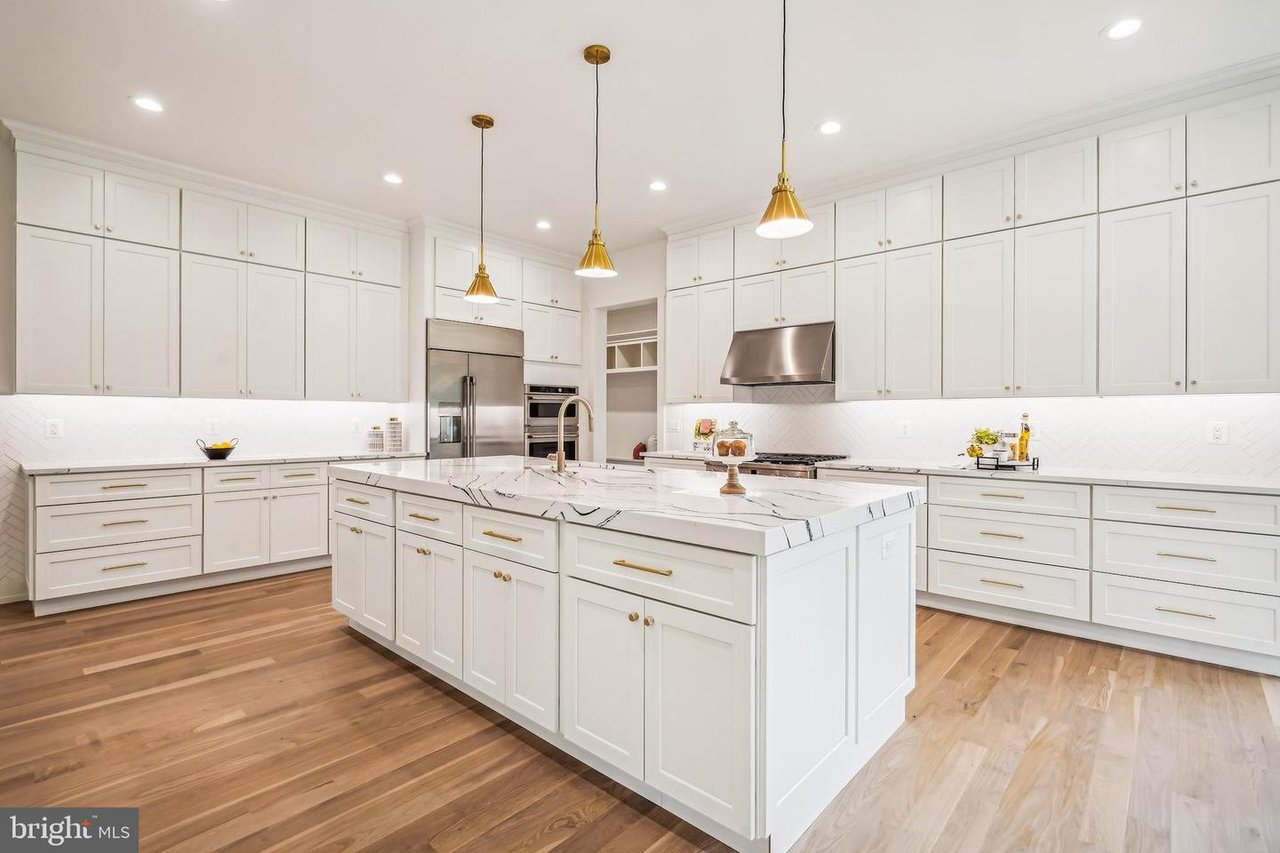
Bright white kitchen with a large island, brass pendant lights, hardwood floors, and windows overlooking greenery.
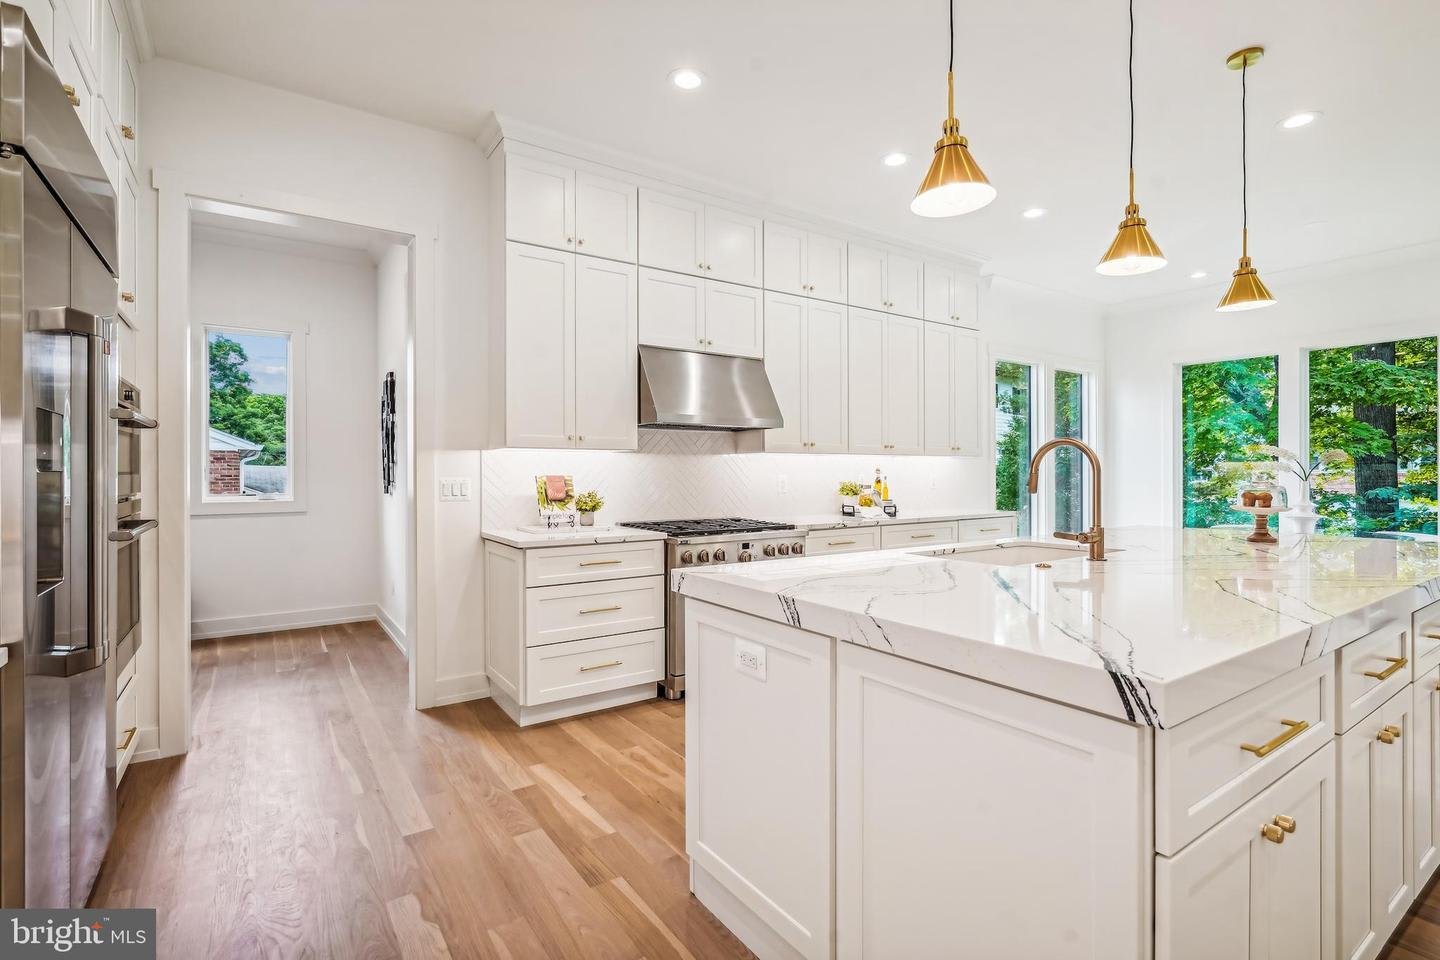
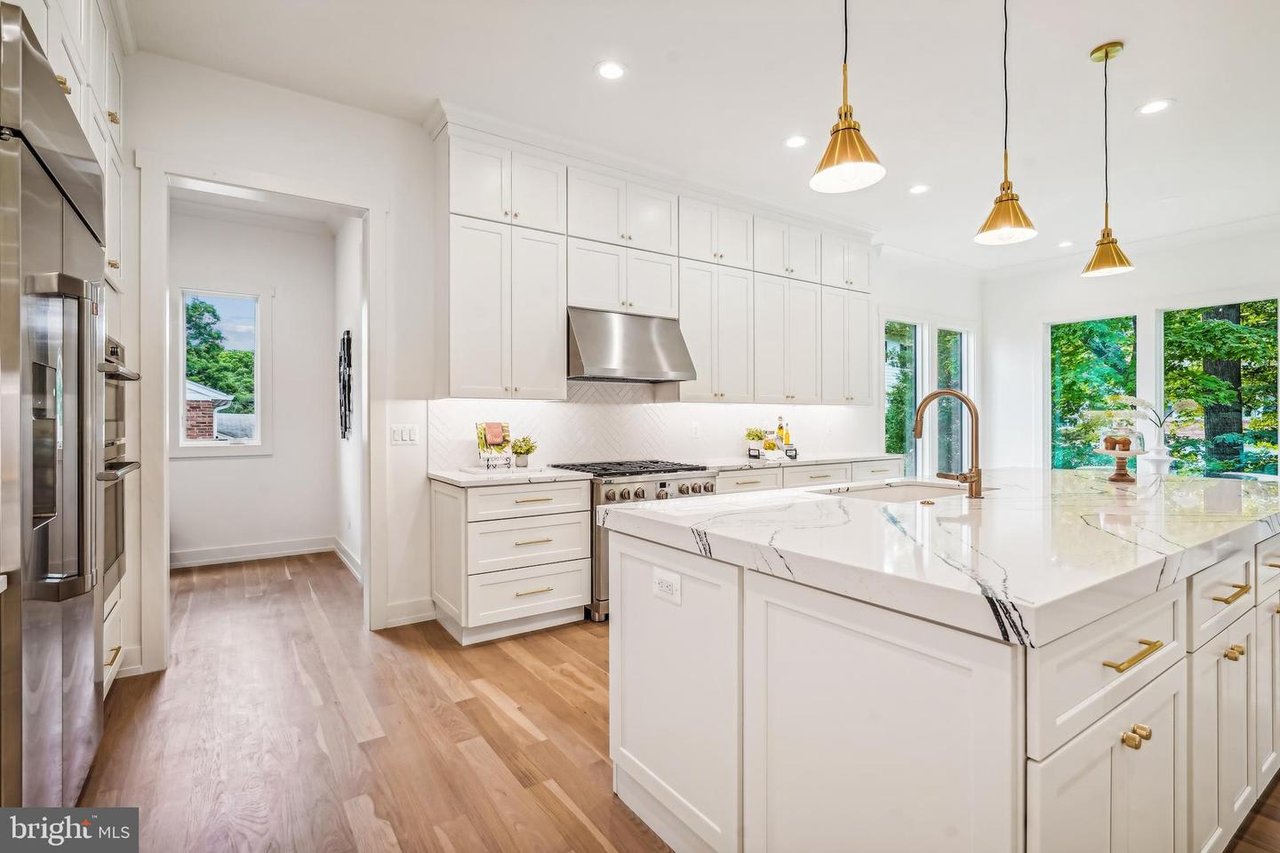
White kitchen with a large marble island, brass pendants, stainless appliances, and views of leafy greenery.
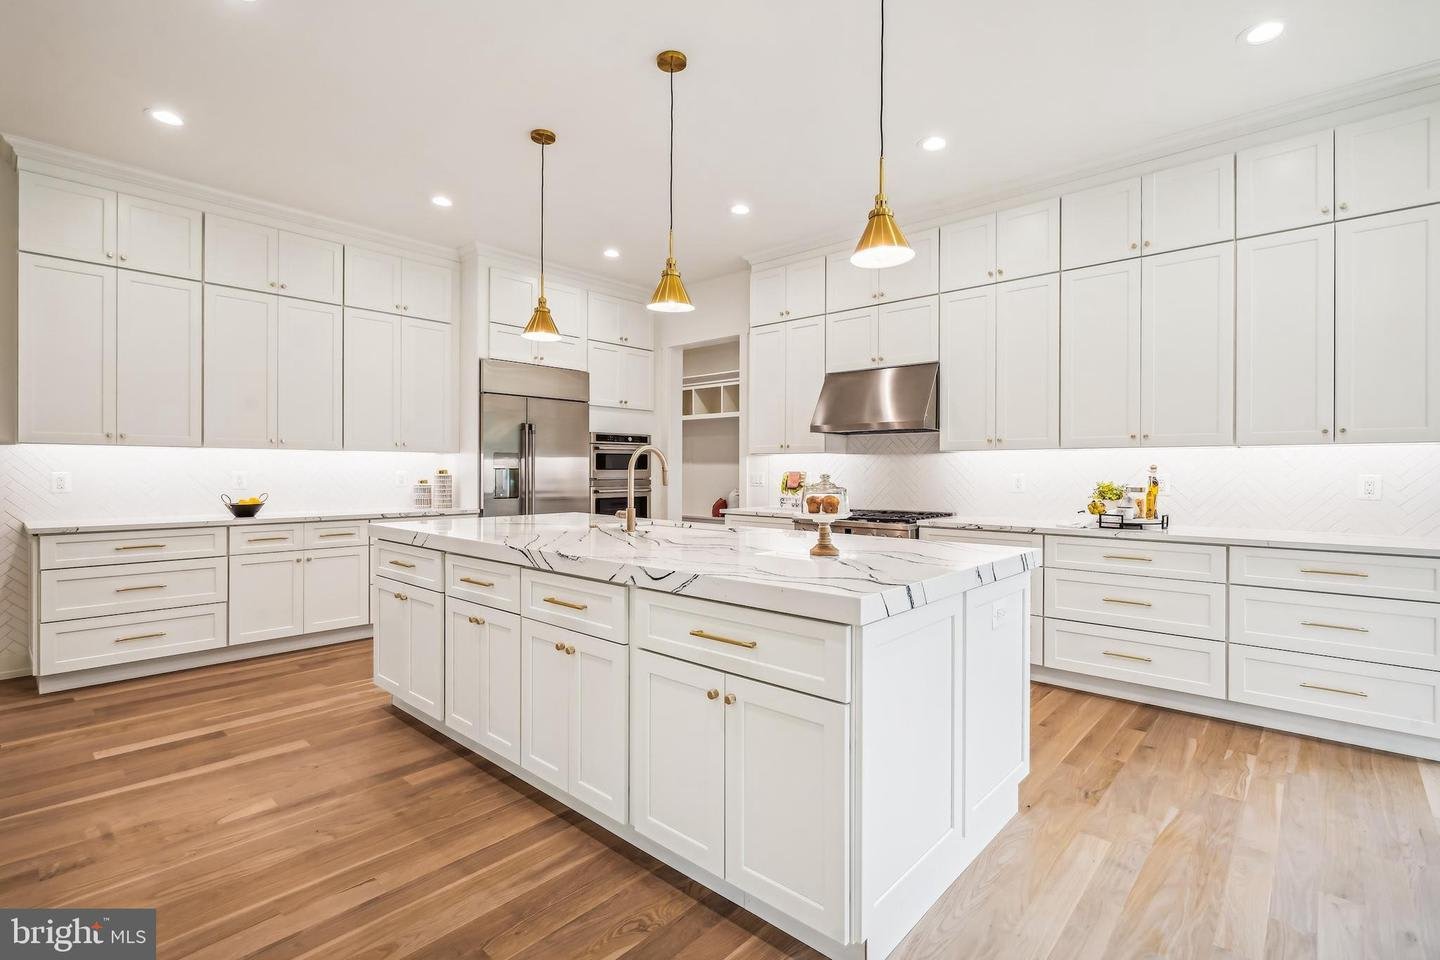
Bright white kitchen with a large veined marble island, brass pendants, and hardwood floors.
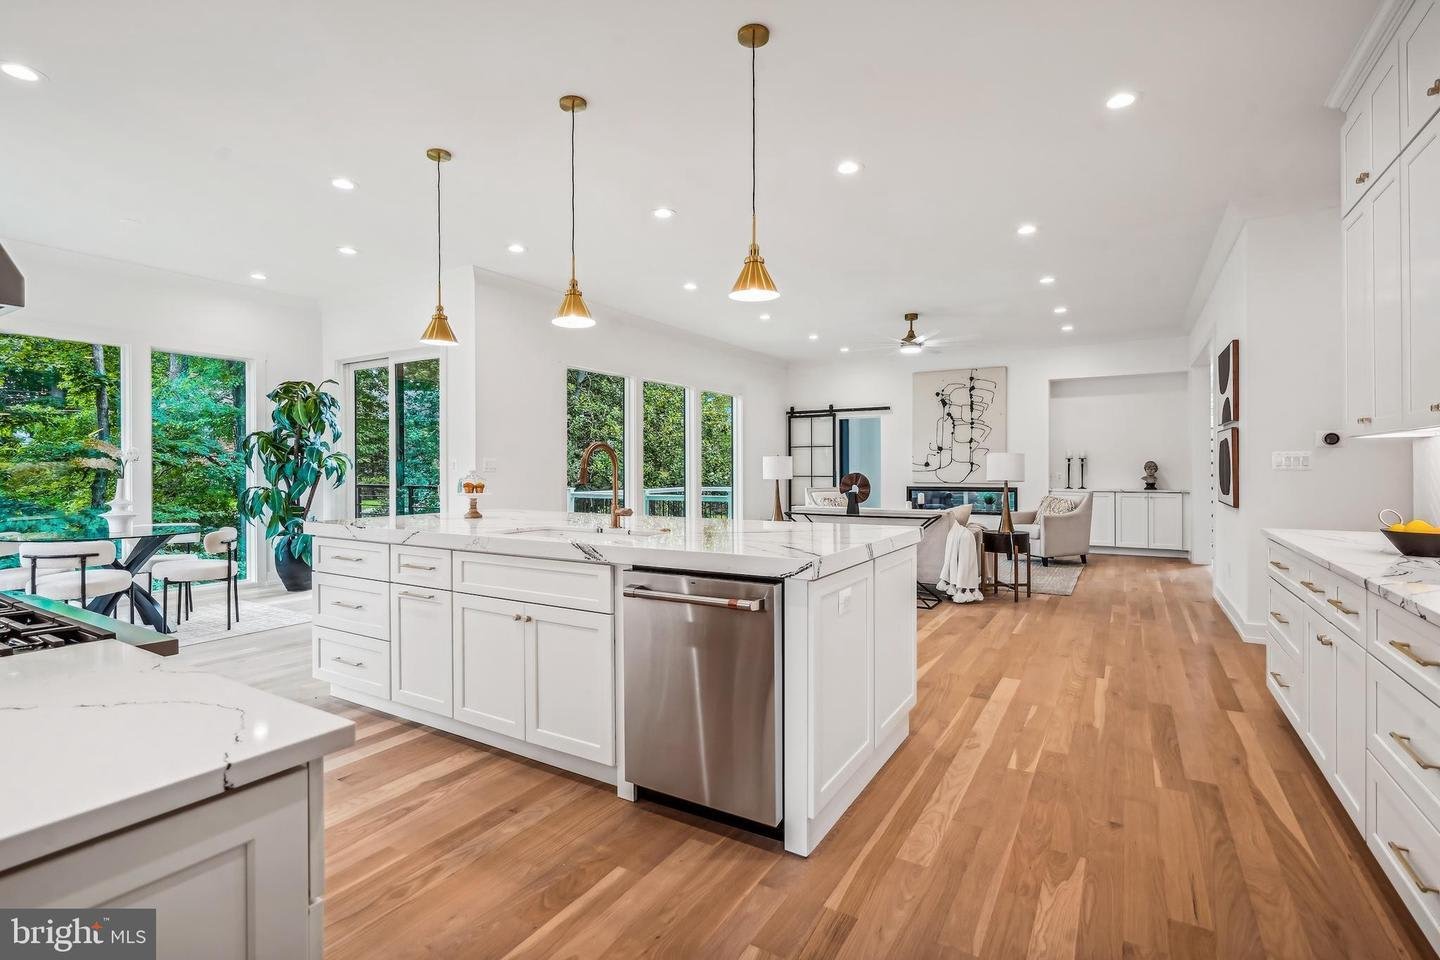
Open kitchen with a large white island, brass pendant lights, and windows overlooking leafy trees.
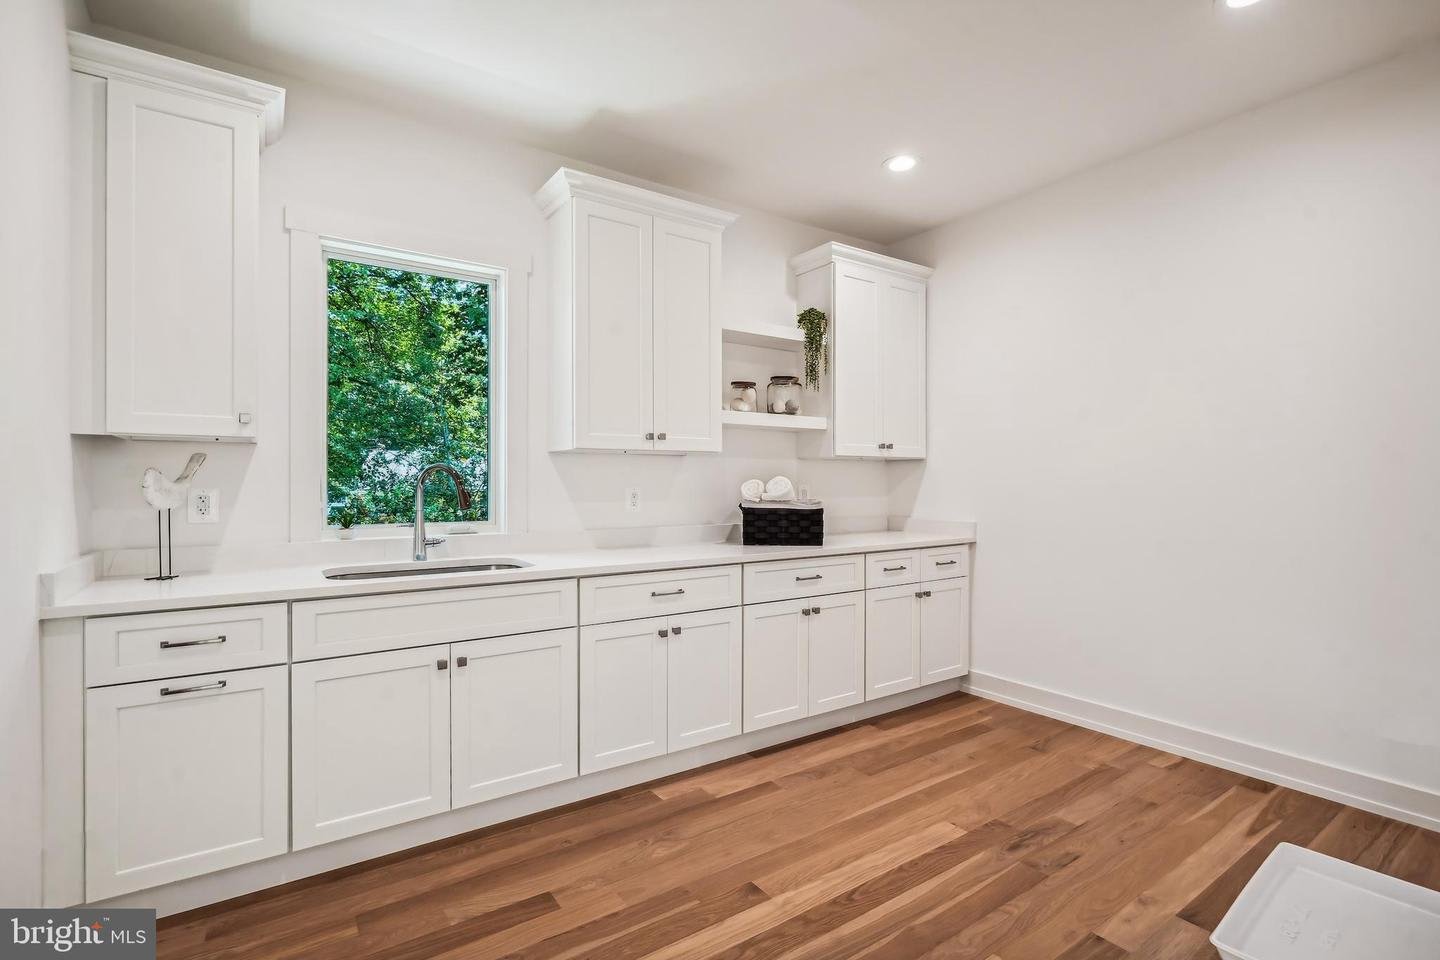
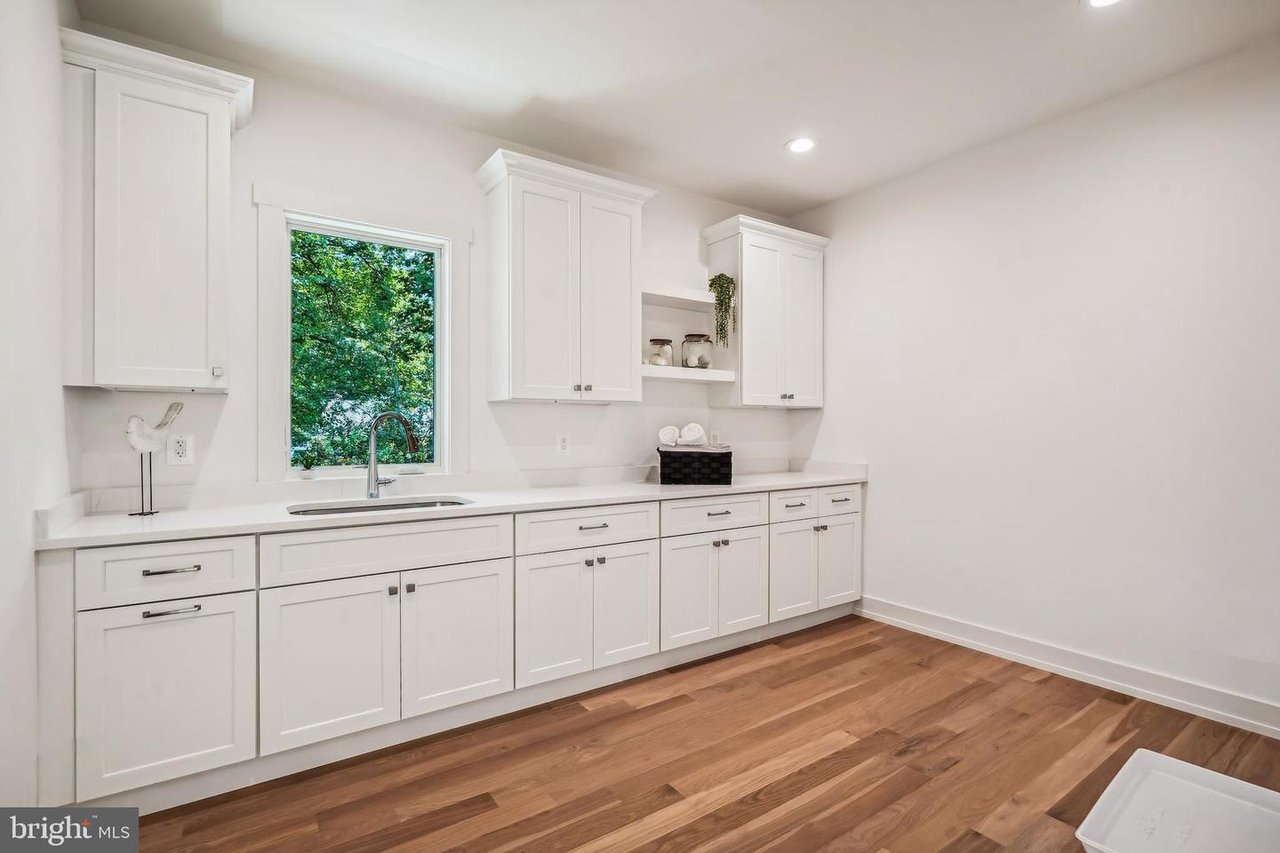
White kitchen with shaker cabinets, a window over the sink, and warm hardwood floors.
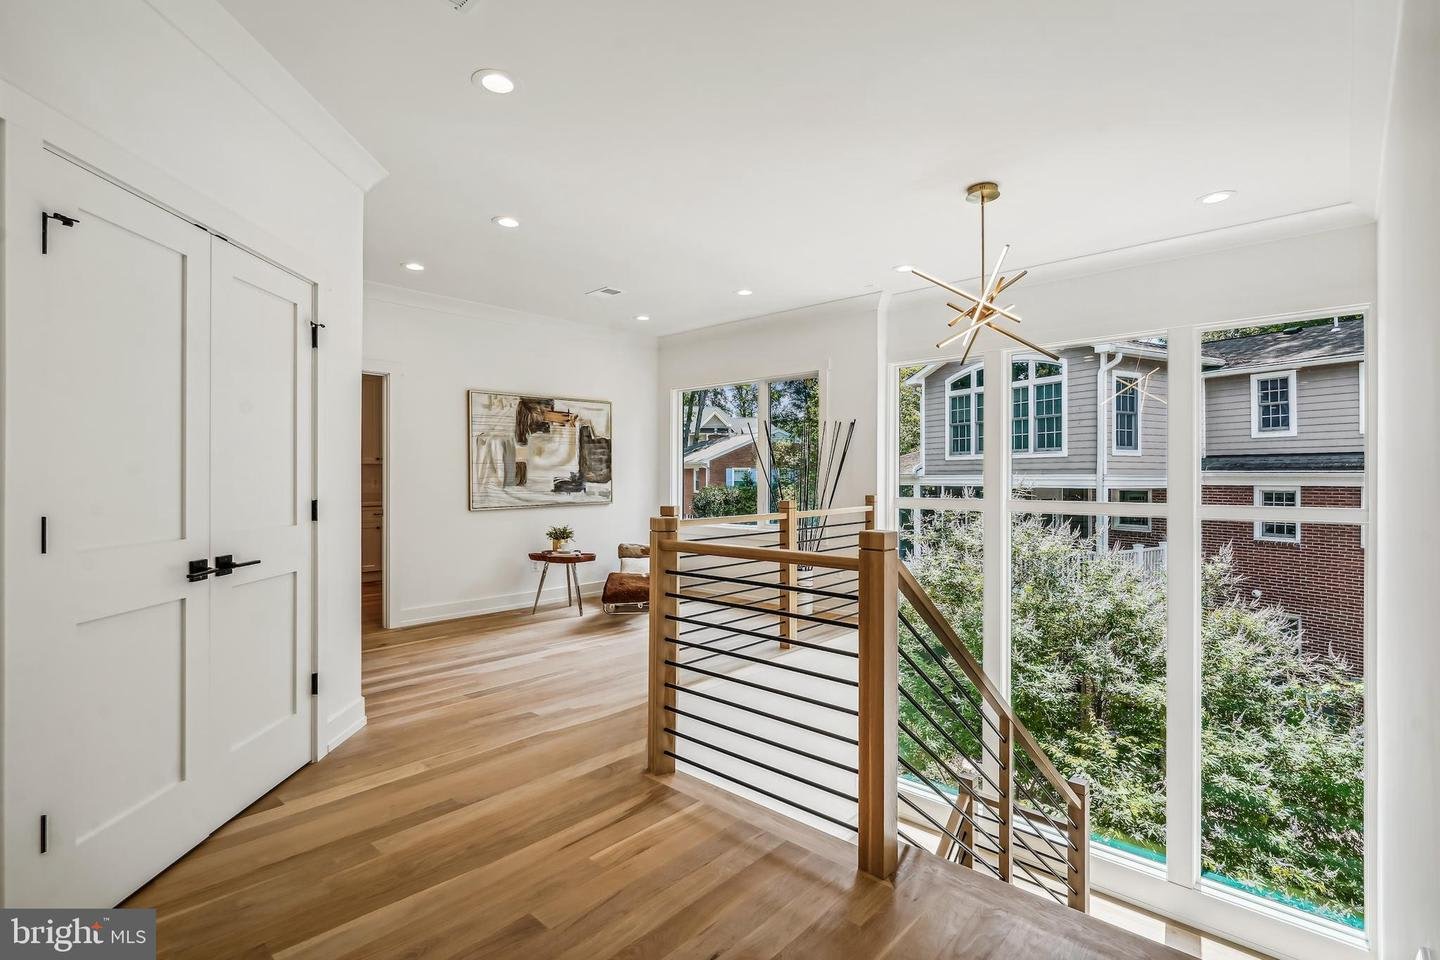
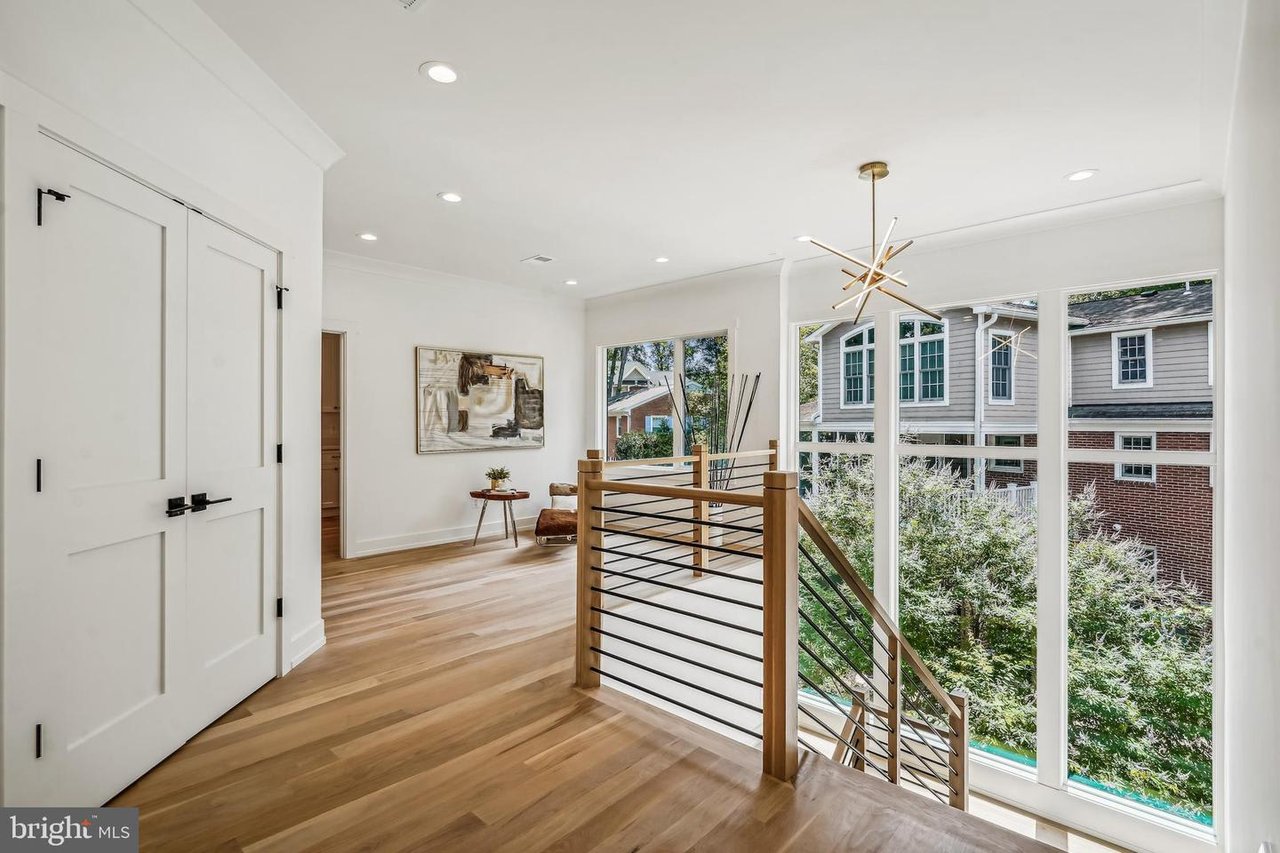
Upper-level landing with wood floors, black metal stair railing, and large windows overlooking trees and a neighboring home.
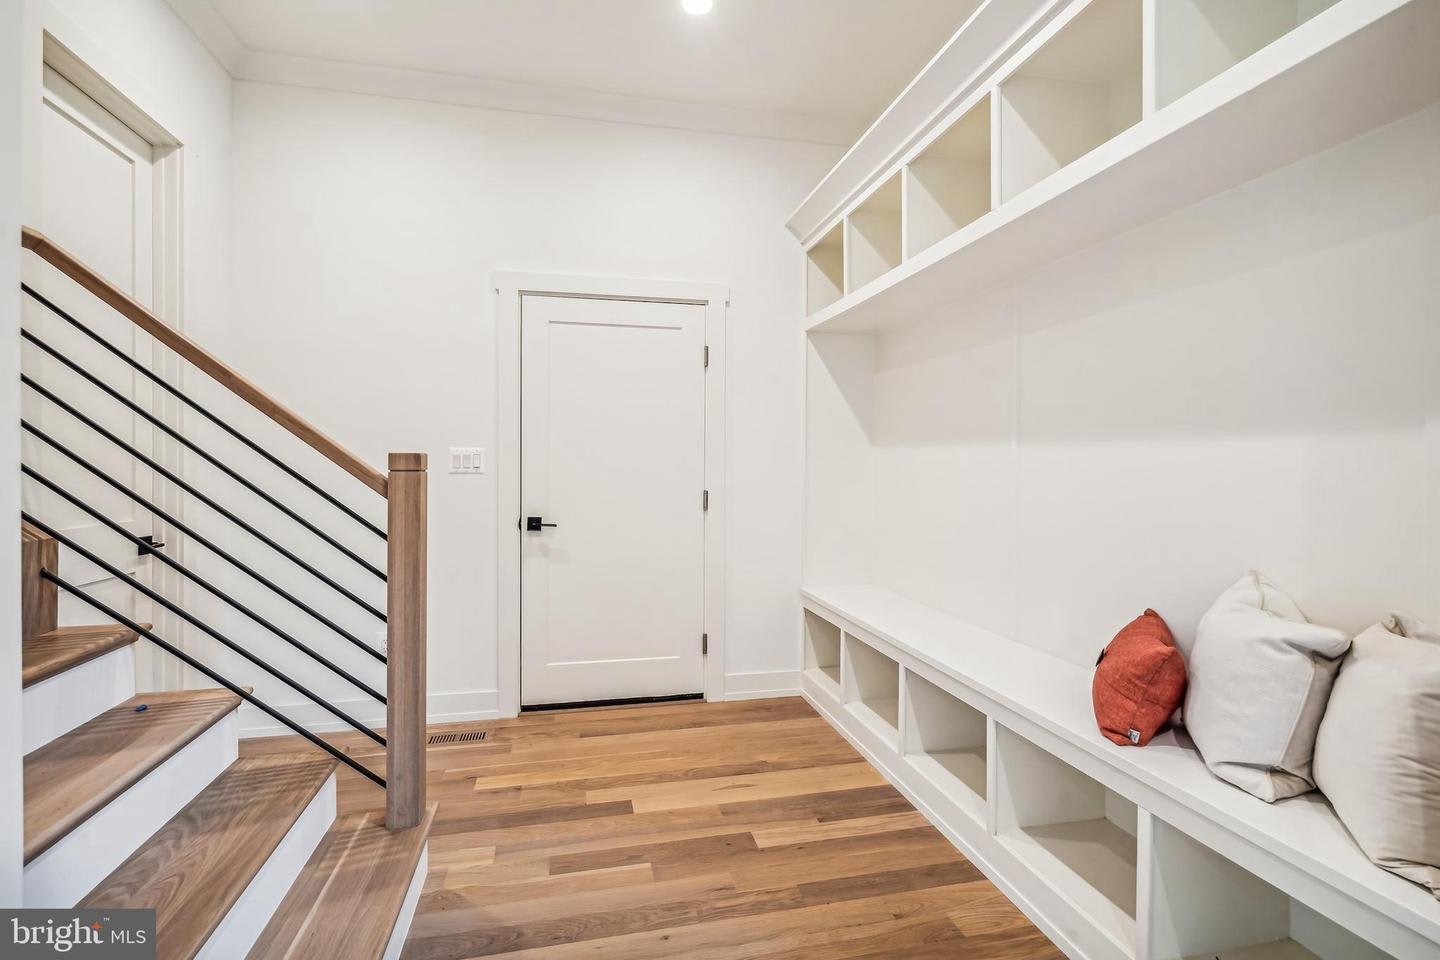
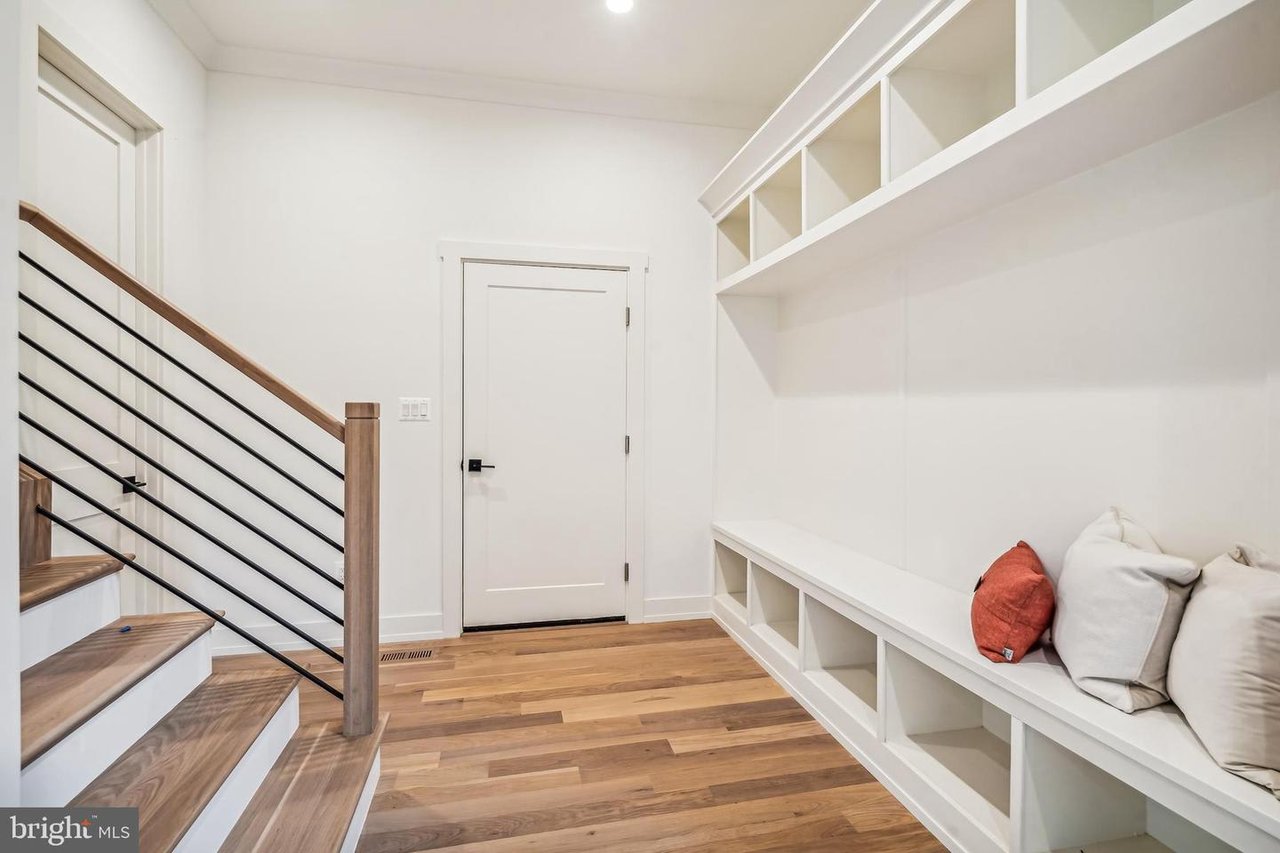
Entry hall with a wood-and-metal staircase and built-in white cubbies and bench.
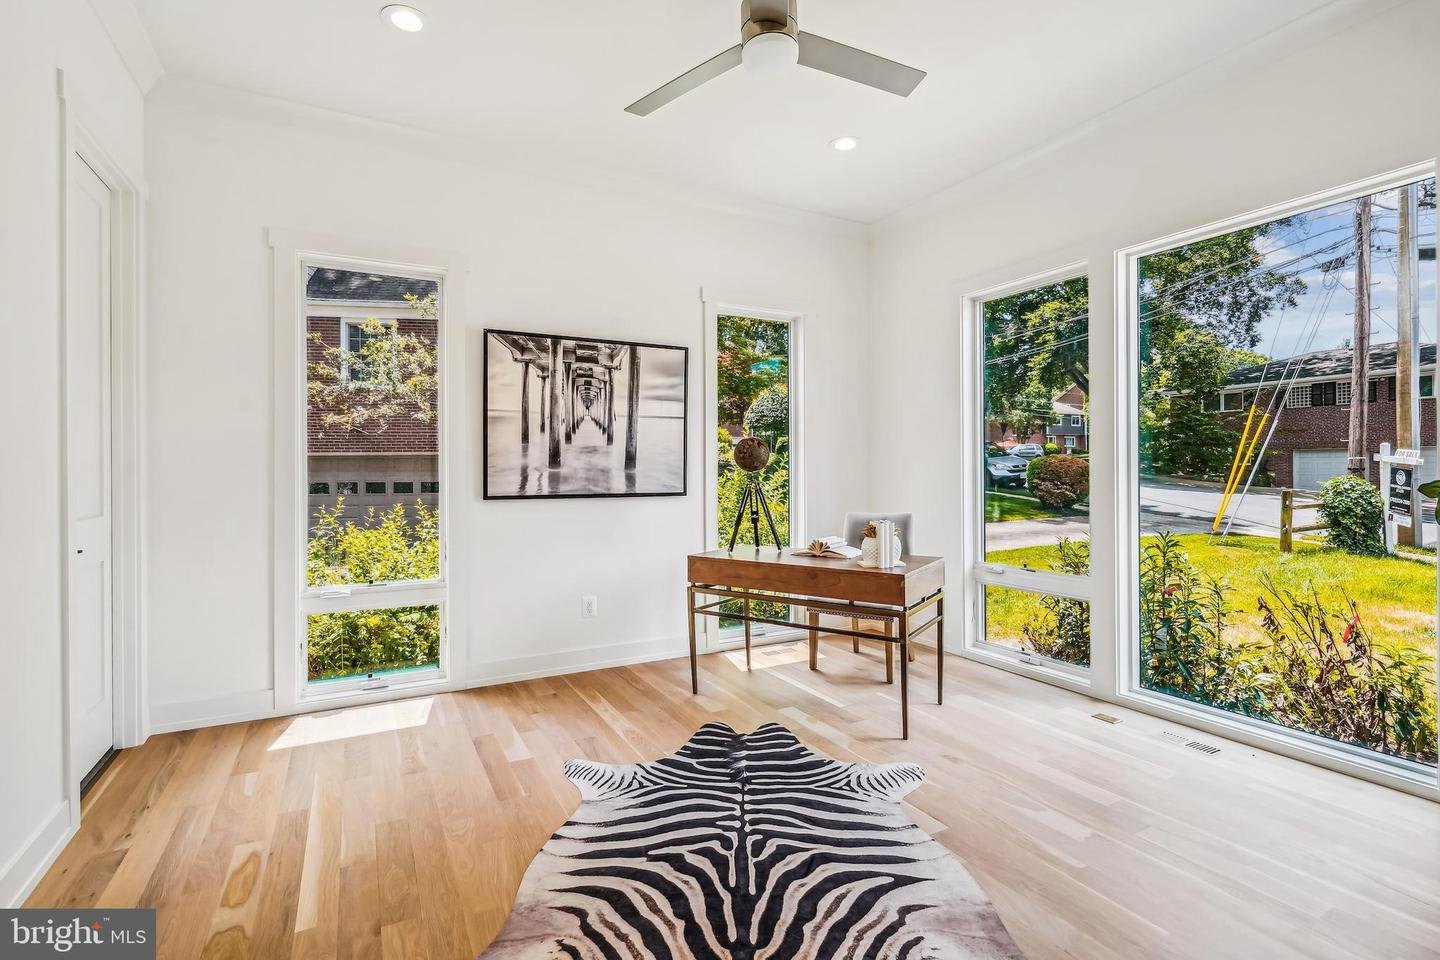
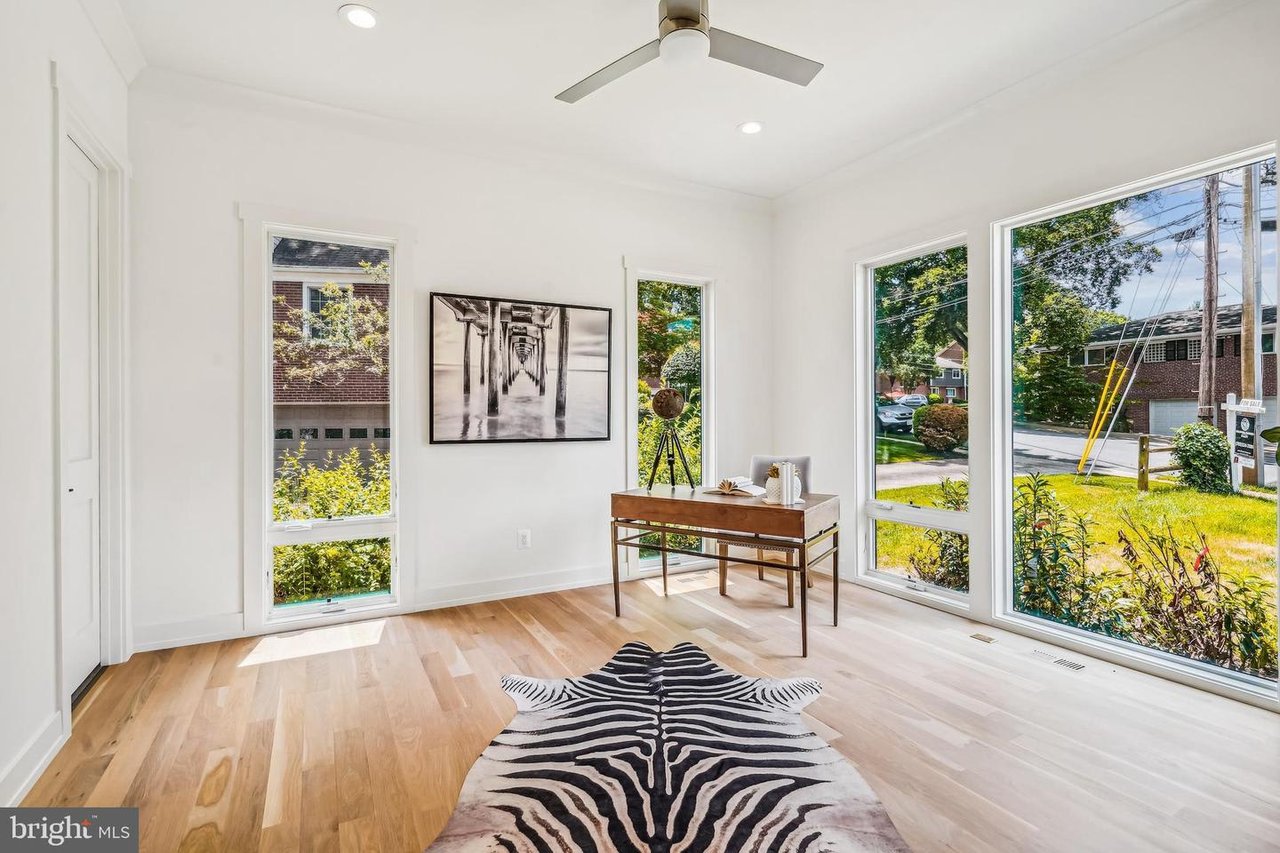
Bright staged room with a desk, zebra-pattern rug, and large street-facing windows.
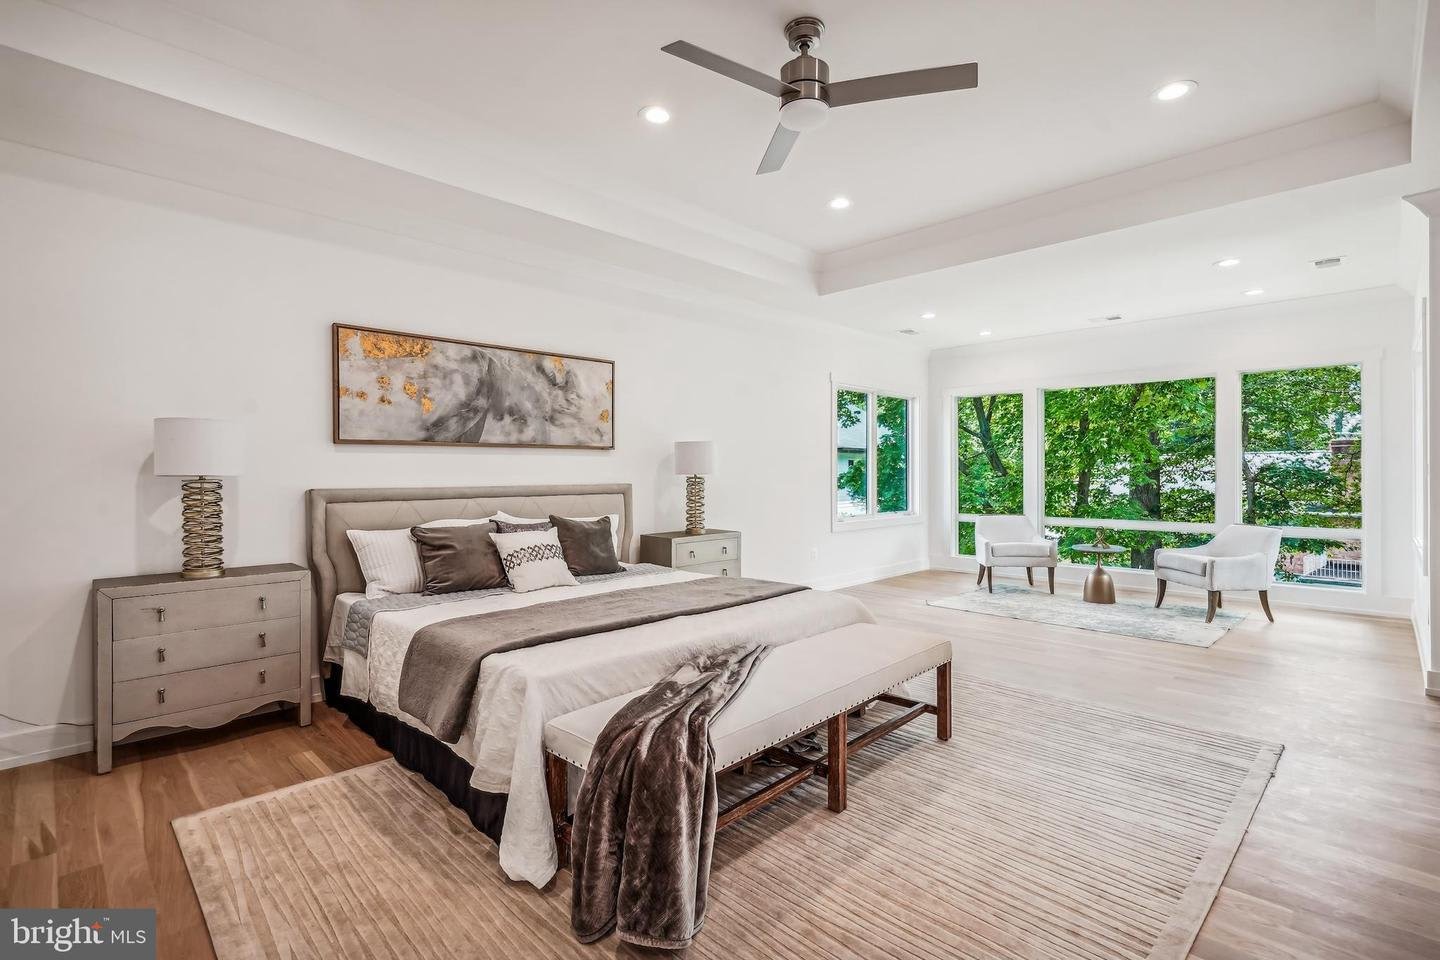
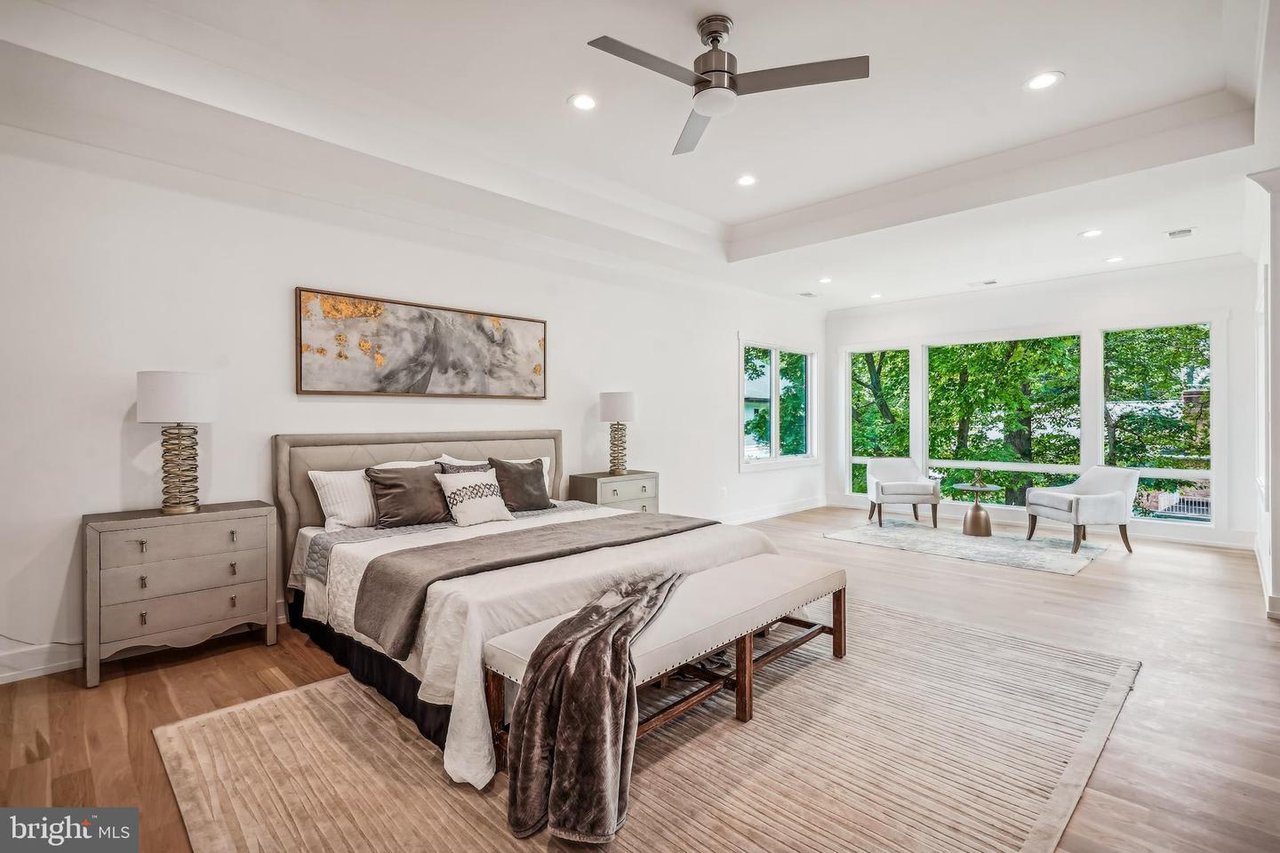
Spacious staged bedroom with a king-size bed and a bright window-side sitting area overlooking trees.
SEE ALL PHOTOS
Modern white two-story home with black-framed windows, attached garage, and broad green lawn.
Open-plan kitchen and dining area with a white island, hardwood floors, and glass doors to the balcony.
Kitchen beverage station with veined quartz counters and a view into the bright dining area.
Elevated deck with gray plank flooring and white railings overlooking mature trees.
Dining room with a glass table, modern chandelier, and tall windows overlooking the front yard.
Dining room with a glass-top table, upholstered chairs, and large windows overlooking greenery.
Living room with blue velvet chairs, a wall-mounted fireplace, and tall glass doors facing leafy greenery.
Sitting area with navy armchairs and large windows overlooking leafy trees and a balcony.
Staged open-plan living room and kitchen with pale furnishings, wide windows, and light hardwood floors.
Bright white kitchen with a large island, brass pendant lights, hardwood floors, and windows overlooking greenery.
White kitchen with a large marble island, brass pendants, stainless appliances, and views of leafy greenery.
Bright white kitchen with a large veined marble island, brass pendants, and hardwood floors.
Open kitchen with a large white island, brass pendant lights, and windows overlooking leafy trees.
White kitchen with shaker cabinets, a window over the sink, and warm hardwood floors.
Upper-level landing with wood floors, black metal stair railing, and large windows overlooking trees and a neighboring home.
Entry hall with a wood-and-metal staircase and built-in white cubbies and bench.
Bright staged room with a desk, zebra-pattern rug, and large street-facing windows.
Spacious staged bedroom with a king-size bed and a bright window-side sitting area overlooking trees.
For Sale

4007 N Stuart St

4007 N Stuart St , Arlington, VA 22207

$3,100,000
Studio

8,624 Sq.Ft. LIVING AREA

0.25 Acres lot

image

Schedule a Showing

I would love to show you this beautiful property. Please select your preferred date and time below. I will be in touch shortly to confirm your appointment.

Schedule a Showing

I would love to show you this beautiful property. Please select your preferred date and time below. I will be in touch shortly to confirm your appointment.
Thank you for your interest in 4007 N Stuart St , Arlington, VA 22207. We are reviewing your request and will be in touch shortly!

Features & Amenities

Area & Lot

  • Status For Sale
  • Living Area8,624 Sq.Ft.
  • Lot Area0.25 Acres
  • MLS® IDVAAR2045712
  • TypeResidential
  • NeighborhoodArlington
  • View DescriptionWelcome to an exceptional residence, epitomizing luxury, elegance, and superior craftsmanship. Nestled in the prestigious North Arlington, this stunning single-family home offers a harmonious blend of architectural excellence and modern living. Designed by James McDonald, this home showcases meticulous attention to detail and innovative design elements, creating a timeless aesthetic that merges seamlessly with its surroundings. Built by Ultimate Remodel LLC, known for their commitment to quality and craftsmanship, this residence exemplifies superior construction and premium materials throughout. Expansive living spaces feature a little over 8,000 sq. ft, with 6 bedrooms and 6 bathrooms, offering ample room for luxurious living and entertaining. Featuring gourmet kitchen that is a culinary haven, equipped with state-of-the-art appliances, custom cabinetry, and exquisite countertops, perfect for culinary enthusiasts and hosting gatherings. The indulgent master suite is a sanctuary of relaxation, boasting a peaceful sitting area, his and hers walk-in closets providing ultimate comfort and privacy. A sophisticated living room, formal dining area, and family room with a fireplace, all surrounded with lots of natural light offering versatile spaces for both intimate gatherings and large-scale entertaining. Tranquil outdoor spaces providing a serene retreat for enjoying the beautiful surroundings and outdoor living. This exquisite residence represents a rare opportunity to own a meticulously designed and impeccably crafted home, where every detail has been thoughtfully curated for luxurious living. Experience unparalleled sophistication and comfort in this distinguished property.

Financial

  • Sales Price$3,100,000

Mortgage Calculator

Estimate your monthly mortgage payment, including the principal and interest, property taxes, and HOA. Adjust the values to generate a more accurate rate.
All estimates are provided for informational purposes only. Actual amounts may vary.
$0,000 Your Payment 20 15 65
$0,000 Your Payment

Arlington

Explore

Work With Greg

Greg is great at helping sellers maximize ROI on their house by suggesting upgrades, painting, and staging, along with implementing innovative marketing. He helps buyers identify what it is they really want and need in a home, and once they’ve found ‘the one,’ present an offer that will win in a competitive environment.

Follow Me on Instagram